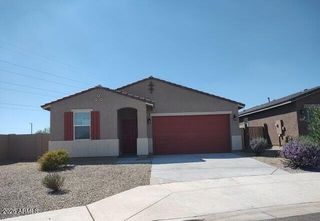
4220 S 257TH Drive, Buckeye, AZ 85326
- 5 beds |
- 3 baths |
- 2,025 sqft
 Single-Family Home
  Built in 2026
  6,970sqft lot
 2 car garage
  $210/sqft
  Listed 3 days ago
Property Description
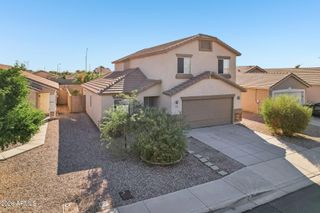
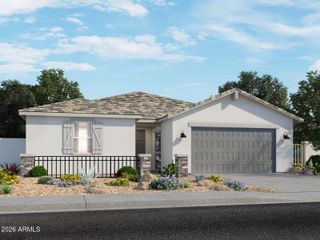
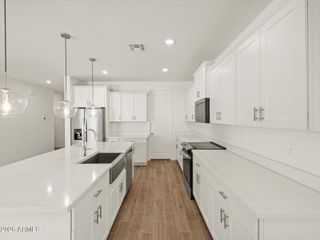
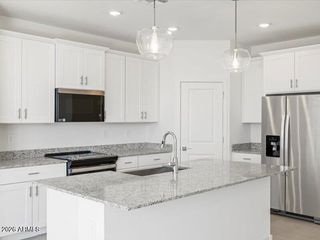
Up to 3% of base price or total purchase price, whichever is less, is available through preferred lender to be used toward closing costs, pre-paids, rate buy downs, and/or price adjustments. Welcome to Hayden Estates, an all single-story community. Located on a cul-de-sac, this popular Vervain floor plan features 5 bedrooms, 3 bathrooms, 9-foot ceilings, a 2-foot garage extension, and a service door. The Owner's Suite offers dual sinks, a walk-in shower, and a spacious walk-in closet. Designer finishes include granite countertops, a covered patio, blinds, and Whirlpool appliances. Smart home features include a doorbell, thermostat, and garage door opener. Community amenities include walking and biking paths, playgrounds, shade structures, picnic tables, and landscaped common areas.
- Listing Status:
- Active
- Date Added:
- October 9, 2026
- Data Last Updated:
- October 13, 2026 at 7:08AM
- Listing Office:
- PCD Realty, LLC : 480-391-6000
- Listing Agent:
- Albert Kingsbury : 480-391-6000
- MLS ID:
- 7091687

- General: None
- Style: Ranch
- Parking: Attached GarageGarage Door OpenerDirect Access
- Roofing: Tile
- Windows: ScreensLow-Emissivity WindowsDual PaneVinyl Frame
- General: StuccoWood FrameBlown Cellulose
- Road/Access: ConcreteAsphalt
- HOA Amenities: Pets OK (See Remarks)Maintenance Grounds105.0Monthly
- Originating MLS: Arizona Regional Multiple Listing Service 2
- School District: Buckeye Elementary District
- County: Maricopa
- Zoning: 50446436
- Fencing: Back YardBlock
- Water: Public
- Sewer: Public Sewer
- Source: Arizona Regional Multiple Listing Service 2
This listing courtesy of Albert Kingsbury , PCD Realty, LLC
Monthly Payment
- Principal & Interest $
- Property Taxes $
- Home Insurance $
- VA Funding Fee $

 New - 19 hours ago