4908 N REGENT Street, Buckeye, AZ 85396
- 3 beds |
- 3 baths |
- 2,511 sqft
 Single-Family Home
  Built in 2022
  6,970sqft lot
 3 car garage
  $396/sqft
  Listed 24 days ago
Property Description
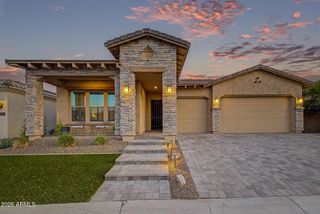
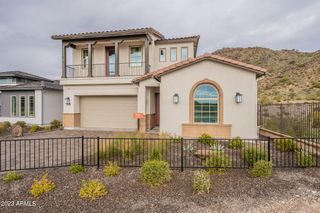
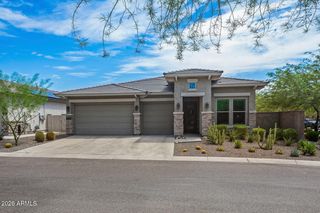
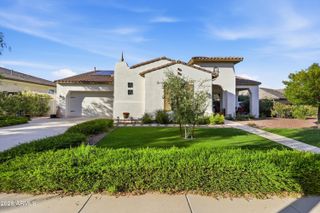
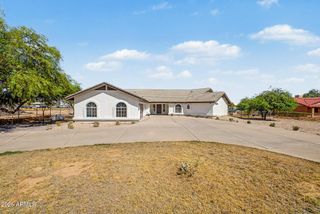
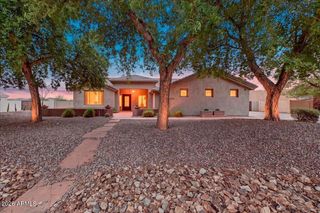
MODEL HOME FOR SALE! Dream Home. Dream Lot. Dream Community. Nestled at the base of the breathtaking White Tank Mountains, this beautifully upgraded model home in the gated Highlands at Verrado combines designer finishes, incredible mountain views, and a premium lot with no neighbors behind. This stunning single-story home features 3 bedrooms, 2.5 bathrooms, plus a dedicated office, with soaring 10- and 12-foot ceilings that create a bright, open feel throughout. As a model home, it showcases beautiful upgrades including wood flooring, quartz countertops, a gourmet kitchen, upgraded cabinetry, designer finishes, and thoughtful details throughout. The backyard is already finished and ready to enjoy, featuring full artificial turf, bistro lighting, a covered patio, and spectacular Whit Tank Mountain views. With no homes directly behind you, the outdoor space feels private, peaceful, and perfect for entertaining or relaxing under the Arizona sky. Located within the gated Highlands at Verrado, you'll enjoy luxury and privacy while still being minutes from Verrado's golf courses, parks, hiking trails, restaurants, and community amenities. The model home. The mountain views. The finished backyard. The dream lot. This one has it all.
- Listing Status:
- Active
- Date Added:
- August 27, 2026
- Data Last Updated:
- September 20, 2026 at 8:09PM
- Listing Office:
- Capital West Homes Realty LLC : 480-332-6685
- Listing Agent:
- Marian Edwards : 480-628-3304
- MLS ID:
- 7072047

- General: None
- Style: Contemporary
- Parking: Attached GarageTandem GarageGarage Door Opener
- Roofing: Tile
- Windows: Low-Emissivity WindowsDual PaneENERGY STAR Qualified Windows
- General: StuccoWood FramePaintedStone
- Road/Access: PavedAsphalt
- HOA Amenities: Maintenance Grounds176.0Monthly
- Originating MLS: Arizona Regional Multiple Listing Service 2
- School District: Litchfield Elementary District
- County: Maricopa
- Zoning: 50294224
- Fencing: BlockWrought Iron
- Water: Pvt Water Company
- Sewer: Public Sewer
- Source: Arizona Regional Multiple Listing Service 2
This listing courtesy of Marian Edwards , Capital West Homes Realty LLC
Monthly Payment
- Principal & Interest $
- Property Taxes $
- Home Insurance $
- VA Funding Fee $