1 EASY Street 12, Carefree, AZ 85377
- 3 beds |
- 4 baths |
- 2,191 sqft
 Town Home
  Built in 2024
  3,485sqft lot
 2 car garage
  $387/sqft
  Listed 19 days ago
Property Description
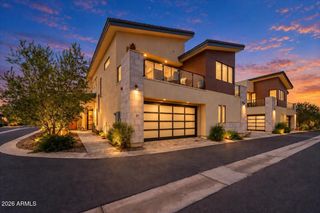
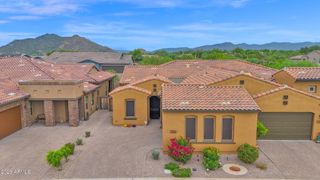
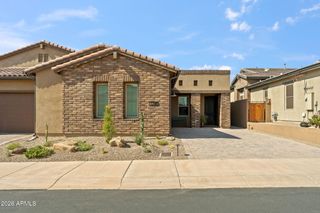
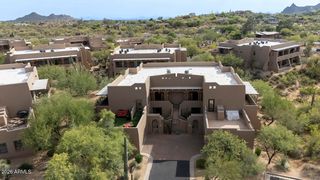
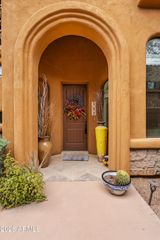
Never lived in and ideally located in the heart of charming Carefree, this 2,283-square-foot luxury townhome offers three bedrooms, three-and-a-half baths, and two additional flexible living spaces. The open-concept main level features a gourmet kitchen with Bosch stainless steel appliances and gas cooking, a spacious great room accented by a distinctive wood ceiling, and a primary suite with direct access to the patio and oversized yard. Upstairs, a second primary suite is joined by an additional guest bedroom with an adjacent full bath. The vaulted loft provides two versatile spaces--ideal for a media room or second family room, along with a separate office or workstation. Sliding glass doors open from the media area to an upper-level patio, creating a seamless setting for indoor-outdoo living and entertaining. Additional highlights include laundry rooms on both levels, epoxy-coated garage floors, a tankless water heater, generous outdoor living areas, and HUGE backyard for community with gas stub for bbq and 220 for possible private spa. Designed for low-maintenance, lock-and-leave living, the home is moments from downtown Carefree's shops, galleries, and restaurants, with convenient access to Cave Creek and Scottsdale for additional dining, shopping, golf, hiking, biking, and horseback riding. Community amenities include a resort-style pool and spa, two ramadas with barbecues, a bocce ball court, and a putting green.
- Listing Status:
- Active
- Date Added:
- September 3, 2026
- Data Last Updated:
- September 22, 2026 at 9:06PM
- Listing Office:
- Russ Lyon Sotheby's International Realty : 480-488-2998
- Listing Agent:
- Daniel Wolski : 480-266-7557
- MLS ID:
- 7075033

- General: BalconyPrivate Yard
- Style: Contemporary
- Parking: Garage Door OpenerDirect Access
- Roofing: TileFoam
- Windows: Low-Emissivity WindowsDual Pane
- General: StuccoWood FramePaintedStone
- HOA Amenities: Roof RepairInsuranceMaintenance GroundsFront Yard MaintRoof ReplacementMaintenance Exterior360.0Monthly
- Originating MLS: Arizona Regional Multiple Listing Service 2
- School District: Cave Creek Unified District
- County: Maricopa
- Zoning: 21688384
- Fencing: BlockWrought Iron
- Water: Pvt Water Company
- Sewer: Public Sewer
- Source: Arizona Regional Multiple Listing Service 2
This listing courtesy of Daniel Wolski , Russ Lyon Sotheby's International Realty
Monthly Payment
- Principal & Interest $
- Property Taxes $
- Home Insurance $
- VA Funding Fee $