10326 W IRONWOOD Drive, Casa Grande, AZ 85194
- 4 beds |
- 4 baths |
- 3,012 sqft
 Single-Family Home
  Built in 2007
  0.49acre lot
 3 car garage
  $257/sqft
  Listed 23 days ago
Property Description
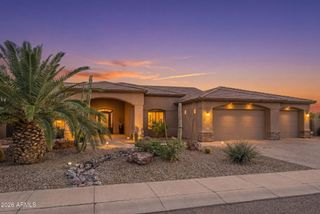
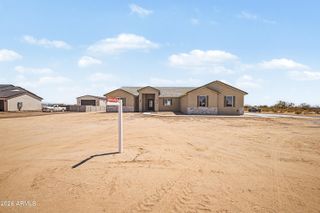
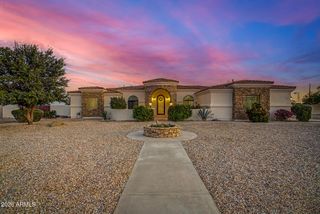
Resort-style living awaits in this exceptional property situated on a .487-acre lot. The backyard is designed for entertaining and relaxation, featuring a sparkling pool, gas fire pit, and an impressive ramada complete with built-in gas BBQ. A separate 960 sq. ft. casita offers endless possibilities as guest quarters, home office, or multi-generational living space, with an open floor plan, bath, and kitchen area. Inside, the split-bedroom design provides privacy, while the spacious primary suite offers direct pool access, a large walk-in closet, and luxurious bath with jetted tub, walk-in shower, and split double vanities. The well-appointed kitchen features granite counters, stainless appliances, gas cooktop, island, breakfast bar, and walk-in pantry. Additional features... include custom Murphy beds in Bedrooms 2 and 3, a beautiful desk with credenza in Bedroom 4, and a cozy gas fireplace in the family room. The oversized side-entry 3-car garage is equipped with built-in cabinets, work counter, mini-split climate control, and sink. A 5' x 7' workshop provides extra storage and workspace. Fully paid leased solar adds energy efficiency and value to this outstanding property.
- Listing Status:
- Pending
- Date Added:
- June 12, 2026
- Data Last Updated:
- July 6, 2026 at 1:06AM
- Listing Office:
- RE/MAX Casa Grande : 520-836-1717
- Listing Agent:
- Melissa Yost Fuentes : 520-431-8130
- MLS ID:
- 7041463

- General: Walk-in PantryHigh Speed InternetGranite CountersDouble VanityBreakfast Bar9+ Flat CeilingsCentral VacuumKitchen IslandFull Bth Master BdrmSeparate Shwr & TubTub with Jets
- Laundry: Inside
- Flooring: CarpetTile
- A/C: Central AirCeiling Fan(s)Mini Split
- Heating: Natural Gas
- Fireplace: Fire PitFamily RoomGasFireplace
- Eco/Green Feature: Solar Panels
- General: StorageBuilt-in BarbecueWorkshopSeparate Guest House
- Pool: Solar Pool EquipmentOutdoorPlay PoolHeated
- Parking: Attached GarageGarage Door OpenerDirect AccessAttch'd Gar CabinetsSide Vehicle EntryTemp Controlled
- Roofing: Tile
- Windows: Dual Pane
- General: Synthetic StuccoWood FramePaintedStone
- HOA Amenities: Maintenance Grounds120.0Annually
- Originating MLS: Arizona Regional Multiple Listing Service 2
- School District: Casa Grande Elementary District
- County: Pinal
- Zoning: 50960167
- Fencing: Block
- Water: Pvt Water Company
- Sewer: Septic in & CnctdSeptic Tank
- Source: Arizona Regional Multiple Listing Service 2
This listing courtesy of Melissa Yost Fuentes , RE/MAX Casa Grande
Monthly Payment
- Principal & Interest $
- Property Taxes $
- Home Insurance $
- VA Funding Fee $