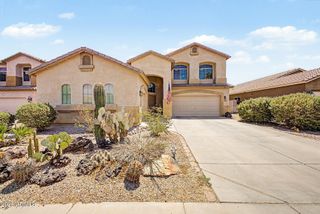
123 S SIENA Lane, Casa Grande, AZ 85122
- 4 beds |
- 3 baths |
- 2,677 sqft
 Single-Family Home
  Built in 2022
  0.36acre lot
 3 car garage
  $170/sqft
  Listed 15 days ago
Property Description
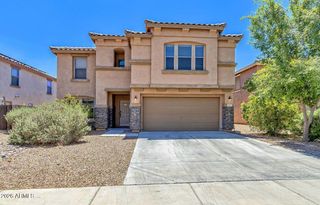
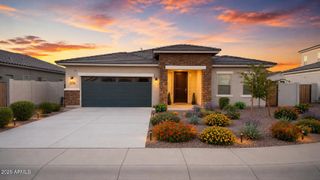
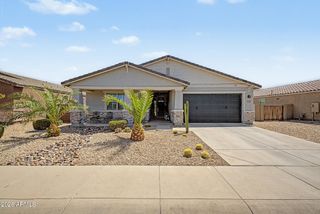
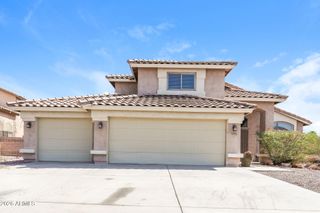
Welcome home to the highly desired Tuscany subdivision. Situated on a premium, oversized 15,551-square-foot lot, this meticulously maintained 2,677 sq ft residence offers the perfect blend of luxury, versatility, and convenience--located just minutes from shopping, dining, entertainment, and easy freeway access. The main home has 3 bedrooms & 2 bathrooms while the crown jewel of this property is its ingenious multi-generational floor plan featuring a fully self-contained 1-bedroom, 1-bath guest suite featuring its own private living area and dedicated exterior entrance. It's the ultimate setup for in-laws, long-term guests, college students, or a premium executive home office. Interior Highlights include a Designer Kitchen: Features sleek granite countertops, an abundance of cabinetry & a classic subway tile backsplash. Premium Finishes Include: Granite countertops that carry through to all bathrooms, beautifully paired with elegant, full subway tile shower encasements. Smart Flooring: Enjoy the beauty and durability of plank-style tile throughout the high-traffic living areas, with cozy, pristine carpeting in the bedrooms. Pristine Condition: This strictly non-smoking, well-maintained home still looks and feels brand new. Exterior Highlights include: 3-Car Garage, RV Gate & large slab of pavers: Plenty of room to park multiple vehicles, have a workshop, or extra storage. Endless Backyard Potential: The massive 15,551 sq ft lot features a spacious, oversized covered patio overlooking a clean gravel/dirt canvas. It is the ultimate blank slate--perfect for designing your dream desert oasis, adding a sparkling pool, or creating an outdoor entertainment paradise.
- Listing Status:
- Active
- Date Added:
- June 25, 2026
- Data Last Updated:
- July 6, 2026 at 2:08AM
- Listing Office:
- My Home Group Real Estate : 480-685-2760
- Listing Agent:
- Karen M Salas : 623-256-8500
- MLS ID:
- 7044718

- General: None
- Style: Santa Barbara/Tuscan
- Parking: RV GateGarage Door Opener
- Roofing: Tile
- Windows: Dual Pane
- General: StuccoWood FramePainted
- HOA Amenities: Maintenance Grounds150.0Monthly
- Originating MLS: Arizona Regional Multiple Listing Service 2
- School District: Casa Grande Elementary District
- County: Pinal
- Zoning: 50591169
- Fencing: BlockWrought Iron
- Water: City Water
- Sewer: Public Sewer
- Source: Arizona Regional Multiple Listing Service 2
This listing courtesy of Karen M Salas , My Home Group Real Estate
Monthly Payment
- Principal & Interest $
- Property Taxes $
- Home Insurance $
- VA Funding Fee $

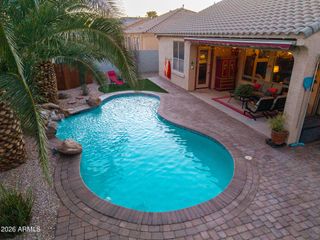
 New - 2 days ago