
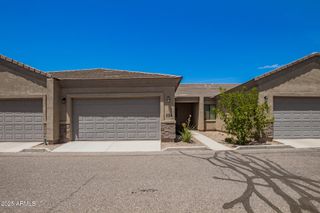
846 N Pueblo Drive 137, Casa Grande, AZ 85122
- 3 beds |
- 2 baths |
- 1,324 sqft
 Town Home
  Built in 2023
  3,049sqft lot
 2 car garage
  $210/sqft
  Listed 8 months ago
Property Description
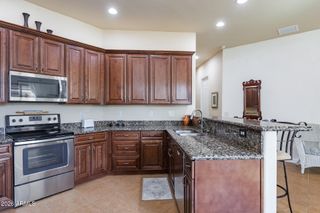
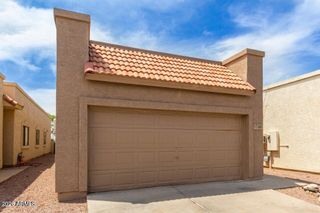
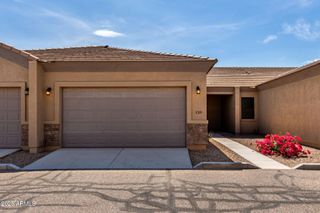
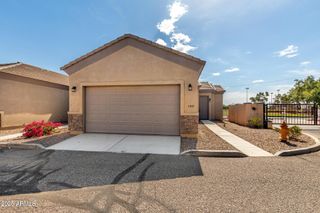
Seller financing terms available!!!Look no more! Comfort meets convenience in this charming end unit in the gated 55+ Pueblo Townhomes. Offering 3 beds, 2 baths, & a 2-car garage. The inviting interior features tall ceilings, tons of natural light, neutral palette, tile floors in common areas, and soft carpet in bedrooms. The seamlessly flowing living & dining room is sure to impress! You'll love the kitchen boasting SS appliances, quartz counters, white shaker cabinetry, recessed lighting, and a breakfast bar. The main bedroom has an ensuite with dual quartz sinks & a walk-in closet. Its sliding doors open to the back-covered patio, where you can relax after a busy day! Take advantage of the Community pool & spa for year-round enjoyment. PLUS! Great location close to restaurants, shopping, parks, & I-10. Ready to move in!
- Listing Status:
- Active
- Date Added:
- October 16, 2025
- Data Last Updated:
- July 6, 2026 at 4:08AM
- Listing Office:
- My Home Group Real Estate : 480-685-2760
- Listing Agent:
- Sara Torres : 623-764-7754
- MLS ID:
- 6934513

- General: Heated
- Roofing: Tile
- Windows: Dual Pane
- General: ICAT Recessed LightingStuccoWood FramePaintedStone
- HOA Amenities: Maintenance Grounds412.0Quarterly
- Originating MLS: Arizona Regional Multiple Listing Service 2
- School District: Adult
- County: Pinal
- Zoning: 50520058
- Fencing: None
- Water: City Water
- Sewer: Public Sewer
- Source: Arizona Regional Multiple Listing Service 2
This listing courtesy of Sara Torres , My Home Group Real Estate
Monthly Payment
- Principal & Interest $
- Property Taxes $
- Home Insurance $
- VA Funding Fee $