27021 N 44th Street, Cave Creek, AZ 85331
- 4 beds |
- 3 baths |
- 2,744 sqft
 Single-Family Home
  Built in 2000
  1.17acre lot
 3 car garage
  $627/sqft
  Listed 4 days ago
Property Description
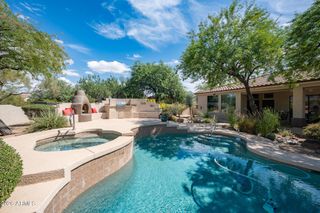
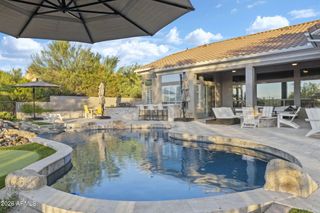
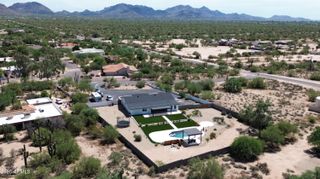
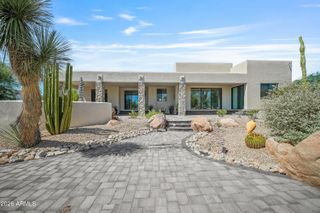
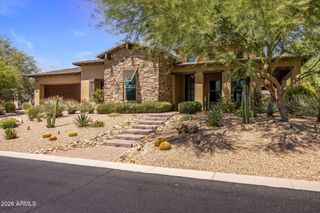
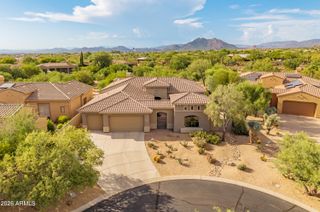
Experience the charm of Santa Fe style living with exceptional equestrian amenities on 1.17 acres in the heart of Cave Creek. This 4-bedroom, 3-bath home offers 2,744 sq ft of thoughtfully designed living space, blending Southwestern character with comfortable indoor-outdoor living. The property is ideally suited for horse enthusiasts, featuring a 95' x 65' arena, tack room with hay storage, corrals, stall, and direct trail access, creating a well-appointed horse property ready for both everyday use and enjoying the surrounding trails. The home's distinctive character begins with the spacious great room, showcasing exposed wood beams and columns, a gas fireplace, and a warm Santa Fe-inspired design. The eat-in kitchen offers a breakfast bar and an inviting layout that makes entertaining family and friends easy. With two master bedrooms, the floor plan provides flexibility for guests, multigenerational living, or a private retreat. Step outside and take in the expansive equestrian setting from the infinity-edge pool, positioned to overlook the horse facilities and create a unique connection between the home and property. An RV gate and dedicated RV parking add convenience, while the 3-car garage provides ample room for vehicles and storage. With its combination of Santa Fe character, equestrian amenities, trail access, pool, and acreage, this Cave Creek property offers a distinctive opportunity to enjoy the best of Arizona living.
- Listing Status:
- Active
- Date Added:
- September 18, 2026
- Data Last Updated:
- September 22, 2026 at 5:06PM
- Listing Office:
- My Home Group Real Estate : 928-231-7567
- Listing Agent:
- Sammie Hone : 928-231-7657
- MLS ID:
- 7082098

- General: OtherStorageHeatedPrivate
- Style: Territorial/Santa Fe
- Pool: OutdoorPlay PoolFenced
- Parking: Attached GarageRV Access/ParkingRV GatedCircular Driveway
- Roofing: FoamMetal
- Windows: Dual Pane
- General: StuccoWood FramePainted
- Road/Access: Dirt
- HOA Amenities: No Fees
- Originating MLS: Arizona Regional Multiple Listing Service 2
- School District: Cave Creek Unified District
- County: Maricopa
- Zoning: 21212008L
- Fencing: Other
- Water: Public
- Sewer: Septic in & Cnctd
- Source: Arizona Regional Multiple Listing Service 2
This listing courtesy of Sammie Hone , My Home Group Real Estate
Monthly Payment
- Principal & Interest $
- Property Taxes $
- Home Insurance $
- VA Funding Fee $