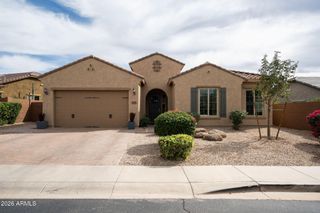
27418 N 45TH Way, Cave Creek, AZ 85331
- 3 beds |
- 2 baths |
- 2,861 sqft
 Single-Family Home
  Built in 2000
  9,148sqft lot
 3 car garage
  $314/sqft
  Listed 17 days ago
Property Description
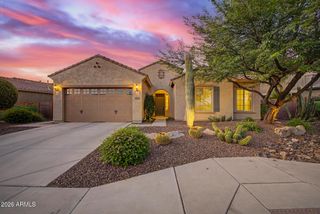
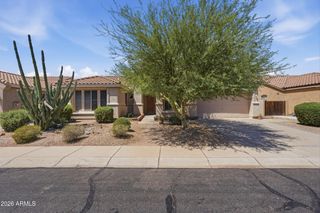
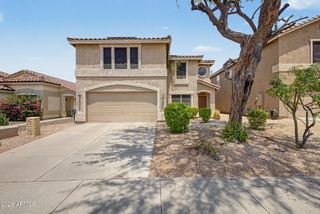
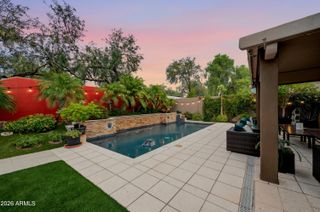
Welcome to this beautifully maintained home in a desirable gated Cave Creek community, offering the perfect blend of comfort, style, and privacy. Backing to natural open space (NAOS), this home provides peaceful desert views and exceptional outdoor enjoyment. Inside, you'll find a thoughtfully designed floor plan with spacious living areas, abundant natural light, and tasteful updates throughout. The kitchen features premium appliances, double wall ovens, quartzite countertops, generous cabinetry, and an inviting layout that opens seamlessly to the main living space--ideal for both everyday living and entertaining. The primary suite offers a relaxing retreat with a beautifully updated bathroom, while the additional bedrooms provide flexibility for family, guests, or a home office. Pride of ownership is evident throughout. Step outside to your private backyard oasis featuring a sparkling pool, covered patio, and tranquil desert backdrop with no neighbors directly behind. Whether enjoying your morning coffee or entertaining friends, this outdoor space is designed to be enjoyed year-round. Additional highlights include a newer HVAC system, a gated neighborhood, and convenient access to shopping, dining, golf, hiking trails, and everything Cave Creek and North Scottsdale have to offer. This is Arizona living at its best.
- Listing Status:
- Active
- Date Added:
- July 16, 2026
- Data Last Updated:
- July 27, 2026 at 10:06PM
- Listing Office:
- Jason Mitchell Real Estate : 480-522-1030
- Listing Agent:
- Jetaime Marie Green : 480-229-7955
- MLS ID:
- 7052289

- General: Built-in BarbecueHeatedPrivate
- Style: Ranch
- Pool: OutdoorPlay PoolFenced
- Parking: Garage Door Opener
- Roofing: Tile
- Windows: ScreensDual PaneENERGY STAR Qualified Windows
- General: StuccoWood Frame
- HOA Amenities: Maintenance GroundsStreet Maint639.0Semi-Annually
- Originating MLS: Arizona Regional Multiple Listing Service 2
- School District: Cave Creek Unified District
- County: Maricopa
- Zoning: 21218159
- Fencing: PerimeterBlockWrought Iron
- Water: City Water
- Sewer: Sewer in & CnctdPublic Sewer
- Source: Arizona Regional Multiple Listing Service 2
This listing courtesy of Jetaime Marie Green , Jason Mitchell Real Estate
Monthly Payment
- Principal & Interest $
- Property Taxes $
- Home Insurance $
- VA Funding Fee $

 New - 2 days ago