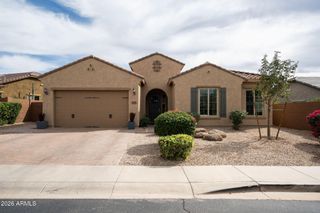
31615 N 66TH Street, Cave Creek, AZ 85331
- 3 beds |
- 2 baths |
- 2,346 sqft
 Single-Family Home
  Built in 1998
  1.13acre lot
 2 car garage
  $352/sqft
  Listed 26 days ago
Property Description
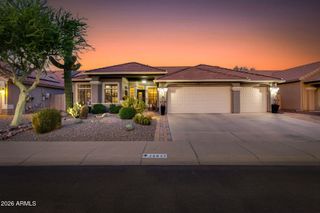
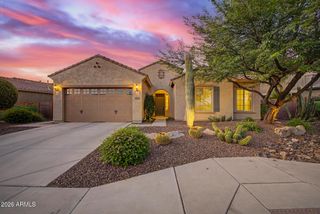
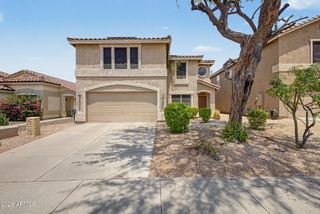
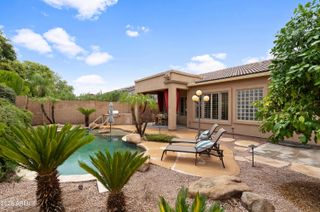
NO HOA, JUST OVER AN ACRE IN A COUNTY ISLAND & ENDLESS POTENTIAL! Set on a fenced 1+ acre lot, this Santa Fe-style home offers space, privacy & the opportunity to make it your own in a serene setting surrounded by mountain views, mature desert landscaping & eucalyptus trees. The spacious floor plan features a front living room anchored by a fireplace, with a charming barn door leading to the family room. The open family room connects seamlessly to the kitchen, showcasing slab granite countertops, a huge center island, pantry, under-cabinet lighting & a large bay window dining area. The split primary suite includes a walk-in closet & ensuite with a separate tub & walk-in shower. Secondary bedrooms are generously sized, including one with a walk-in closet. The oversized laundry room offers extensive cabinetry, a utility sink, built-in desk & mini fridge, while the garage is complete with a workbench, sink & attached cabinetry. An extended front porch provides the perfect place to enjoy the peaceful desert surroundings. The expansive backyard offers a covered patio with ceiling fans, an extended open-air paver patio, fenced courtyard, side yard walkway, additional storage & endless room to personalize, keep horses, park RVs or store trucks & toys. Experience the space & flexibility of acre-plus living with convenient access to Cave Creek's dining, shopping, golf, hiking & biking trails.
- Listing Status:
- Active
- Date Added:
- July 23, 2026
- Data Last Updated:
- July 29, 2026 at 2:09AM
- Listing Office:
- HomeSmart : 480-307-8326
- Listing Agent:
- Kim Panozzo : 480-307-8326
- MLS ID:
- 7049224

- General: Storage
- Style: Territorial/Santa Fe
- Parking: RV Access/ParkingGarage Door OpenerDirect AccessAttch'd Gar Cabinets
- Roofing: Built-Up
- Windows: Dual Pane
- General: StuccoWood FramePainted
- Road/Access: Dirt
- HOA Amenities: No Fees
- Originating MLS: Arizona Regional Multiple Listing Service 2
- School District: Cave Creek Unified District
- County: Maricopa
- Zoning: 21650029A
- Fencing: Wrought Iron
- Water: City Water
- Sewer: Septic in & CnctdSeptic Tank
- Source: Arizona Regional Multiple Listing Service 2
This listing courtesy of Kim Panozzo , HomeSmart
Monthly Payment
- Principal & Interest $
- Property Taxes $
- Home Insurance $
- VA Funding Fee $

 New - 1 day ago