31852 N 61st Street, Cave Creek, AZ 85331
- 3 beds |
- 3 baths |
- 3,525 sqft
 Single-Family Home
  Built in 2015
  0.38acre lot
 3 car garage
  $475/sqft
  Listed 11 days ago
Property Description
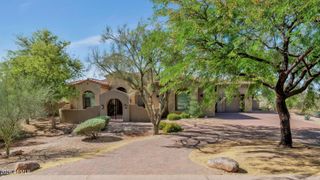
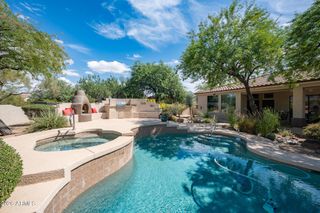
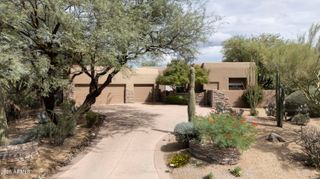
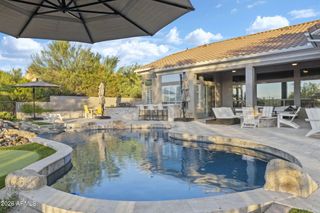
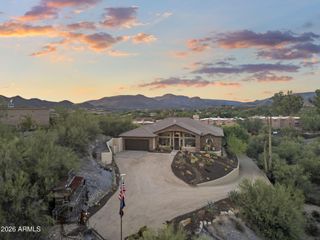
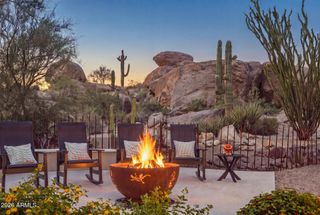
Perfectly tucked away on a quiet cul-de-sac within the private, gated Lone Mountain community, this 3,525-square-foot retreat offers 3 bedrooms and 2.5 baths, thoughtfully designed for elevated desert living and effortless entertaining. Inside, a spacious dedicated office, wet bar, and temperature-controlled wine cellar create an inviting setting for both everyday living and memorable gatherings. The beautifully appointed kitchen features an oversized island and generous walk-in pantry, while expansive sliding glass doors and oversized windows flood the home with natural light and seamlessly connect the indoors to the outdoors. The private backyard is a true oasis, featuring a heated pool with swim-up bar, spa, open-air living room, built-in BBQ, putting green, and gas fire pit all surrounded by elegant travertine and backing to untouched desert for exceptional privacy. Enjoy year-round swimming, spectacular sunsets, and the rare luxury of no neighbors behind you. The spacious 3 car garage offers abundant storage, complete epoxy flooring, and flexibility for a future workshop conversion. A truly exceptional home in one of Lone Mountain's most desirable settings. Schedule your private tour and experience the beauty and privacy for yourself.
- Listing Status:
- Active
- Date Added:
- September 11, 2026
- Data Last Updated:
- September 22, 2026 at 8:06PM
- Listing Office:
- HomeSmart : 480-443-7400
- Listing Agent:
- Tyler C Wilson : 480-239-0811
- MLS ID:
- 7079132

- General: Built-in BarbecuePrivate
- Style: ContemporarySanta Barbara/Tuscan
- Pool: OutdoorHeated
- Parking: RV GatedAttch'd Gar Cabinets
- Roofing: Tile
- Windows: Dual PaneENERGY STAR Qualified WindowsVinyl Frame
- General: StuccoPaintedStoneBlock
- Road/Access: Paved
- HOA Amenities: SewerMaintenance GroundsStreet MaintTrash136.0Monthly
- Originating MLS: Arizona Regional Multiple Listing Service 2
- School District: Cave Creek Unified District
- County: Maricopa
- Zoning: 21148814
- Fencing: Back YardBlockWrought Iron
- Water: Public
- Sewer: Public Sewer
- Source: Arizona Regional Multiple Listing Service 2
This listing courtesy of Tyler C Wilson , HomeSmart
Monthly Payment
- Principal & Interest $
- Property Taxes $
- Home Insurance $
- VA Funding Fee $