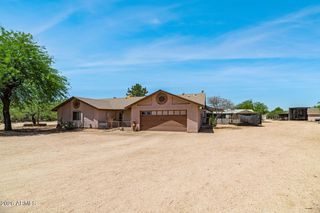
34801 N 53RD Street 13, Cave Creek, AZ 85331
- 3 beds |
- 3 baths |
- 2,468 sqft
 Single-Family Home
  Built in 2020
  8,276sqft lot
 3 car garage
  $401/sqft
  Listed 21 days ago
Property Description
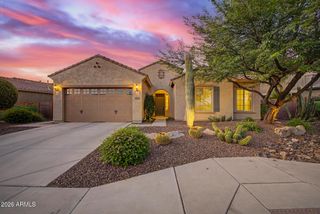
Better than new and built in 2020, this exceptional single-level home sits on a premium cul-de-sac lot at Reserve at Black Mountain community. Offering 2,468 square feet, 3 bedrooms, a dedicated office, and a 3-car garage, this home combines modern luxury with the low-maintenance lifestyle today's buyers are searching for. Designed with timeless elegance and modern sophistication, this impeccably maintained home showcases luxury finishes, thoughtful craftsmanship, and seamless indoor-outdoor living. From the moment you arrive, the custom wrought iron entry door sets the tone for the exquisite details found throughout. A welcoming private courtyard creates an inviting first impression, while the expansive foyer leads to a spacious den, perfect for a home office, library, or additional flex space. The heart of the home is an impressive gourmet kitchen where beauty meets function. Featuring striking quartz countertops, premium Monogram stainless-steel appliances, an oversized center island with breakfast seating, custom cabinetry, and an expansive walk-in pantry, this space is designed to inspire everything from intimate dinners to grand entertaining. The adjoining formal dining room provides the perfect setting for memorable gatherings. The open-concept great room is enhanced by dramatic panoramic sliding glass doors that effortlessly blend indoor and outdoor living, filling the home with abundant natural light while creating an ideal space for entertaining. Designer lighting, wood-look tile flooring, integrated surround sound inside and out, a central vacuum system, and numerous builder upgrades further elevate the home's sophisticated appeal. Escape to the luxurious owner's retreat, thoughtfully designed as a private sanctuary. The spa-inspired ensuite offers dual vanities, a deep soaking tub, an oversized rain shower, and an extraordinary custom walk-in closet with premium built-in shelving and organization. Step outside to your own resort-inspired backyard where every detail has been carefully curated. Relax beneath the expansive covered patio, entertain under the custom ramada, or enjoy the beautifully designed paver patio and lush artificial turf--all enhanced by outdoor surround sound and TV connections, creating the perfect Arizona lifestyle. Additional premium features include a spacious three-car tandem garage with the capability for a 50-amp connection, owned solar panels for enhanced energy efficiency, a well-appointed laundry room with utility sink, generous storage, and exceptional attention to detail throughout. Perfectly situated just moments from scenic hiking trails, championship golf, upscale dining, boutique shopping, and the vibrant charm of Cave Creek, this remarkable home also offers the everyday convenience of Starbucks just a short walk away. Luxury, comfort, and location come together to create a residence that is as impressive as it is inviting.
- Listing Status:
- Active
- Date Added:
- July 16, 2026
- Data Last Updated:
- July 28, 2026 at 11:09PM
- Listing Office:
- Valley Views RE : 480-688-0915
- Listing Agent:
- Guadalupe C Jorgensen : 480-688-0915
- MLS ID:
- 7050724

- General: Private YardGazebo
- Style: Ranch
- Parking: Tandem GarageGarage Door OpenerDirect Access
- Roofing: Tile
- Windows: Dual Pane
- General: StuccoWood FramePainted
- HOA Amenities: Maintenance Grounds175.0Monthly
- Originating MLS: Arizona Regional Multiple Listing Service 2
- School District: Cave Creek Unified District
- County: Maricopa
- Zoning: 21147179
- Fencing: BlockWrought Iron
- Water: City Water
- Sewer: Public Sewer
- Source: Arizona Regional Multiple Listing Service 2
This listing courtesy of Guadalupe C Jorgensen , Valley Views RE
Monthly Payment
- Principal & Interest $
- Property Taxes $
- Home Insurance $
- VA Funding Fee $

 New - 1 day ago