36070 N Prickley Pear Road, Cave Creek, AZ 85331
- 5 beds |
- 7 baths |
- 5,828 sqft
 Single-Family Home
  Built in 2026
  2.24acre lot
 5 car garage
  $961/sqft
  Listed 15 days ago
Property Description
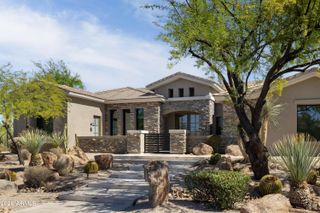
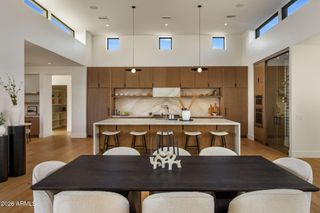
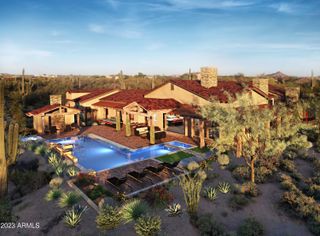
Crafted by renowned luxury builder Steve Jensen Homes, this extraordinary Canyon Ridge estate showcases exceptional craftsmanship, timeless design, and an unrivaled Arizona lifestyle. Offering approximately 5,828 square feet of total living space, the property includes a 4,738-square-foot main residence with 3 bedrooms, 3 full and 3 half baths, a dedicated office, versatile bonus room, and sophisticated entertainment lounge, plus a separate 1,090-square-foot 2-bedroom casita designed for exceptional guest or multigenerational living. Perfectly positioned alongside protected Sonoran Desert preserves, the estate offers direct access to miles of hiking, biking, and equestrian trails leading to the nearly 2,900-acre Cave Creek Regional Park, while remaining just minutes from the charming shops, restaurants, and Western character of downtown Cave Creek, Carefree, and North Scottsdale. A dramatic entry welcomes you with a stunning temperature-controlled glass wine display, setting the tone for the refined finishes found throughout. At the heart of the residence, the chef's kitchen is appointed with premium Wolf and Sub-Zero appliances and designed for everything from intimate dinners to large-scale entertaining. The thoughtfully designed main residence features three spacious bedroom suites, a dedicated home office, versatile bonus room, and an impressive entertainment lounge and collector's retreat complete with a full bar. A glass overhead garage door seamlessly connects the lounge to the temperature-controlled four-car attached garage, creating an exceptional setting for displaying and enjoying a prized automobile collection. Three fireplaces throughout the home create warmth and ambiance, while expansive pocketing walls of glass blur the distinction between indoors and out. The resort-style backyard features a heated pool and spa, inviting fire pit, outdoor fireplace, built-in BBQ, and expansive covered entertainment patio with a built-in misting system designed to keep the outdoor living spaces comfortable during Arizona's warmer months. Beyond the attached four-car garage, an extraordinary detached 46-foot-deep RV garage provides tremendous flexibility for an RV, boat, oversized vehicles, recreational equipment, or additional collector cars. Combining Steve Jensen Homes' signature craftsmanship, approximately 5,828 square feet of total living space, spectacular indoor-outdoor entertaining, exceptional guest accommodations, extraordinary garage capacity, and a remarkable Sonoran Desert setting, this Canyon Ridge estate presents a rare opportunity to experience luxury Arizona living at its finest.
- Listing Status:
- Active
- Date Added:
- October 10, 2026
- Data Last Updated:
- October 13, 2026 at 3:08PM
- Listing Office:
- Engel & Voelkers Scottsdale : 602-610-3713
- Listing Agent:
- Chandra Ruch : 425-829-5967
- MLS ID:
- 7085986

- General: Misting SystemGuest HouseHeatedPrivate
- Style: Contemporary
- Pool: OutdoorFencedHeated
- Parking: Attached GarageDetached GarageGarage Door OpenerOver Height GarageSide Vehicle EntryTemp ControlledRV GarageElectric Vehicle Charging Station(s)
- Roofing: Tile
- Windows: ScreensDual Pane
- General: Synthetic StuccoWood FrameLow VOC PaintStone
- Road/Access: Asphalt
- HOA Amenities: Pets OK (See Remarks)Insurance250.0Annually
- Originating MLS: Arizona Regional Multiple Listing Service 2
- School District: Cave Creek Unified District
- County: Maricopa
- Zoning: 21113177
- Fencing: Back Yard
- Water: Public
- Sewer: Septic in & CnctdSeptic Tank
- Source: Arizona Regional Multiple Listing Service 2
This listing courtesy of Chandra Ruch , Engel & Voelkers Scottsdale
Monthly Payment
- Principal & Interest $
- Property Taxes $
- Home Insurance $
- VA Funding Fee $

 New - 3 days ago