5205 E BARWICK Drive, Cave Creek, AZ 85331
- 3 beds |
- 3 baths |
- 3,397 sqft
 Single-Family Home
  Built in 2013
  0.43acre lot
 3 car garage
  $464/sqft
  Listed 2 days ago
Property Description
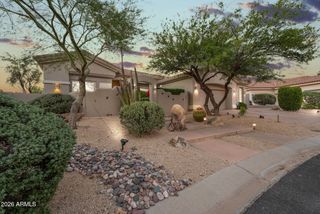
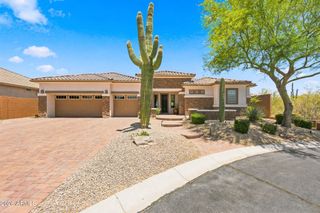
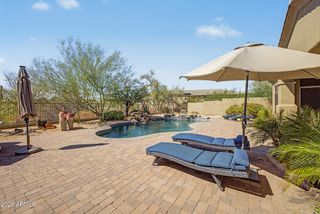
Come experience this exceptional 3 Bedroom + Office | 2.5 Bathroom residence, ideally situated on an oversized lot in a private cul-de-sac within the gated Montevista community. Thoughtfully designed for both everyday living and entertaining, the open floor plan showcases updated wood-look tile flooring, and spacious living areas filled with an abundance of natural light. The chef's kitchen features premium Sub-Zero and Viking appliances, custom cabinetry, a large center island, and a walk-in pantry. The private primary suite offers direct patio access and a luxurious bath with a soaking tub, split vanities, and a custom walk-in closet. Designed to embrace Arizona's indoor-outdoor lifestyle, the lush backyard features a resort-style pool and spa, built-in BBQ, gas fire pit, pergola with misting system and resort style park-like botanical garden landscaped grounds. Residents enjoy Montevista's premier community park, complete with a tot lot, basketball and pickleball courts, walking paths, and several neighborhood pocket parks. This gem of a home is truly one-of-kind, so come experience the very best of Arizona living and fall in love today.
- Listing Status:
- Active
- Date Added:
- July 26, 2026
- Data Last Updated:
- July 29, 2026 at 2:08PM
- Listing Office:
- Russ Lyon Sotheby's International Realty : 480-287-5200
- Listing Agent:
- Lisa Roberts : 480-232-3291
- MLS ID:
- 7058854

- General: Rain GuttersOtherMisting SystemPrivate Street(s)Private YardBuilt-in BarbecueHeatedPrivate
- Style: ContemporarySanta Barbara/Tuscan
- Pool: Variable Speed PumpOutdoorHeatedLap
- Parking: Attached GarageGarage Door OpenerDirect AccessAttch'd Gar CabinetsTemp ControlledElectric Vehicle Charging Station(s)
- Roofing: Tile
- Windows: Dual PaneMechanical Sun Shds
- General: StuccoWood FramePainted
- HOA Amenities: Maintenance GroundsStreet Maint739.0Quarterly
- Originating MLS: Arizona Regional Multiple Listing Service 2
- School District: Cave Creek Unified District
- County: Maricopa
- Zoning: 21189591
- Fencing: Block
- Water: City Water
- Sewer: Public Sewer
- Source: Arizona Regional Multiple Listing Service 2
This listing courtesy of Lisa Roberts , Russ Lyon Sotheby's International Realty
Monthly Payment
- Principal & Interest $
- Property Taxes $
- Home Insurance $
- VA Funding Fee $