5324 E Barwick Drive, Cave Creek, AZ 85331
- 3 beds |
- 3 baths |
- 2,556 sqft
 Single-Family Home
  Built in 2012
  10,019sqft lot
 3 car garage
  $376/sqft
  Listed 5 days ago
Property Description
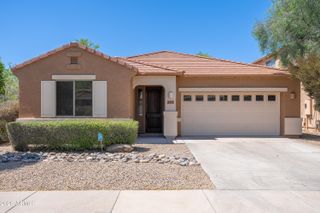
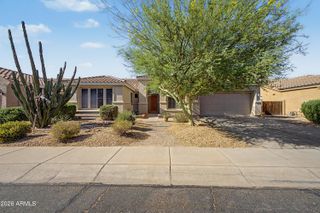
Located in the highly desirable gated community of Montevista, this beautiful home sits across from one of the lush green belts and near the community gate for added convenience. Surrounded by playgrounds and inviting outdoor spaces, this neighborhood offers both comfort and lifestyle. This spacious split floor plan by Toll Brothers offers everyday living and entertaining. Welcoming you with a charming jasmine courtyard and elegant iron gate entry, the home opens into a spacious foyer with a versatile formal living room or den nearby. The heart of the home features an open-concept kitchen with pantry, breakfast nook, chef-style gas stove, & large living room overlooking the covered patio perfect for indoor and outdoor gatherings. Adjacent to the kitchen is a formal dining room featuring built-in cabinetry and a beverage fridge area, creating the perfect space for entertaining. The thoughtfully designed layout places two secondary bedrooms on one side of the home, connected by a spacious teen/bonus room along with two bathrooms, creating an ideal setup for family or guests. The private primary suite is tucked away on the opposite side of the home and features a large primary bathroom, generous walk-in closet, and peaceful separation from the secondary bedrooms. Step outside to the low-maintenance backyard with green artificial turf and covered patio, designed for relaxing Arizona afternoons. Additional highlights include a spacious laundry room with sink, oversized garage, multiple storage closets, recent exterior paint and new carpet in select bedrooms. Conveniently located near fine dining, premier shopping, and beautiful desert trails and recreation, this home offers the perfect blend of comfort, convenience, and Arizona living in an exceptional location.
- Listing Status:
- Active
- Date Added:
- May 27, 2026
- Data Last Updated:
- May 29, 2026 at 8:06PM
- Listing Office:
- Russ Lyon Sotheby's International Realty : 480-750-7424
- Listing Agent:
- Cecilia A Prest : 602-491-5973
- MLS ID:
- 7032718

- General: Rain Gutters
- Style: Ranch
- Parking: Attached GarageTandem GarageGatedGarage Door Opener
- Roofing: Tile
- Windows: Low-Emissivity WindowsDual Pane
- General: Spray Foam InsulationStuccoWood FramePaintedStone
- Road/Access: Asphalt
- HOA Amenities: Maintenance GroundsStreet Maint739.0Quarterly
- Originating MLS: Arizona Regional Multiple Listing Service 2
- School District: Cave Creek Unified District
- County: Maricopa
- Zoning: 21189575
- Fencing: PerimeterBack YardBlock
- Water: City Water
- Sewer: Public Sewer
- Source: Arizona Regional Multiple Listing Service 2
This listing courtesy of Cecilia A Prest , Russ Lyon Sotheby's International Realty
Monthly Payment
- Principal & Interest $
- Property Taxes $
- Home Insurance $
- VA Funding Fee $

 New - 2 days ago