5815 E SIERRA SUNSET Trail, Cave Creek, AZ 85331
- 4 beds |
- 3 baths |
- 3,036 sqft
 Single-Family Home
  Built in 2013
  9,583sqft lot
 3 car garage
  $412/sqft
  Listed 4 days ago
Property Description
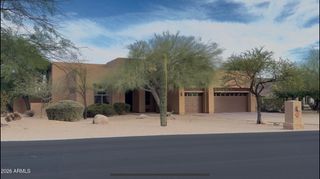
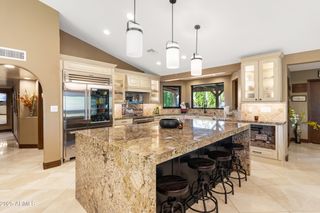
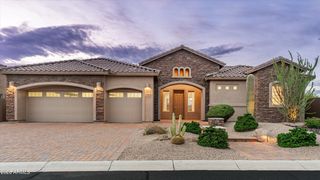
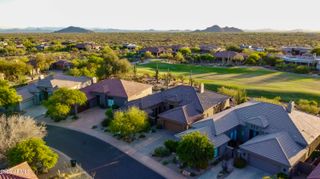
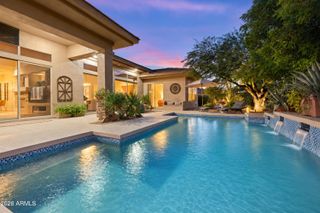
Highly sought-after Torrey Pines floorplan in gated Cave Creek community! Quiet and amenity-rich, with parks and walking paths just outside your door, minutes from Black Mountain. High ceilings and abundant natural light make this split floorplan home feel expansive. The backyard is a true retreat: travertine tile, a built-in gas fireplace, built-in jacuzzi, built in bbq and your own putting green, surrounded by lemon, orange, and grapefruit trees. Practical upgrades include a tankless gas water heater and an epoxy-coated garage floor with built-in storage. Quiet, gated, and in a floorplan buyers specifically seek out -- this is Cave Creek living at its best. Out back is where this home truly shines. Travertine tile sets the stage for a true backyard retreat, complete with a built-in gas fireplace, a built-in jacuzzi, and your own putting green -- perfect for winding down or entertaining. Citrus trees including lemon, orange, and grapefruit round out the landscape, bringing that classic Arizona backyard feel. High ceilings and abundant natural light make the home feel expansive from the moment you walk in, while the split floorplan offers privacy and flexibility for family, guests, or a home office setup. Practical upgrades matter too -- a tankless gas water heater means efficient, on-demand hot water, and the epoxy-coated garage floor with built-in storage keeps things organized without sacrificing style. This is the highly sought-after Torrey Pines floorplan -- quiet, gated, and move-in ready.
- Listing Status:
- Active
- Date Added:
- October 6, 2026
- Data Last Updated:
- October 7, 2026 at 2:06PM
- Listing Office:
- Retro Real Estate : 602-574-3438
- Listing Agent:
- John C Hoge III : 602-469-2651
- MLS ID:
- 7088720

- General: OtherBuilt-in BarbecueAbove GroundPrivate
- Style: Santa Barbara/Tuscan
- Parking: Garage Door OpenerExtended Length GarageAttch'd Gar Cabinets
- Roofing: Tile
- Windows: Low-Emissivity WindowsSolar ScreensDual PaneTinted WindowsVinyl Frame
- General: StuccoWood FramePainted
- HOA Amenities: ManagementPets OK (See Remarks)No Visible Truck Trailer RV BoatMaintenance GroundsStreet Maint136.0Monthly
- Originating MLS: Arizona Regional Multiple Listing Service 2
- School District: Cave Creek Unified District
- County: Maricopa
- Zoning: 21148341
- Fencing: BlockWrought Iron
- Water: Public
- Sewer: Public Sewer
- Source: Arizona Regional Multiple Listing Service 2
This listing courtesy of John C Hoge III , Retro Real Estate
Monthly Payment
- Principal & Interest $
- Property Taxes $
- Home Insurance $
- VA Funding Fee $

 New - 3 days ago