7632 E Grapevine Road, Cave Creek, AZ 85331
- 3 beds |
- 7 baths |
- 4,812 sqft
 Single-Family Home
  Built in 2026
  4.94acre lot
 8 car garage
  $1,039/sqft
  Listed 26 days ago
Property Description
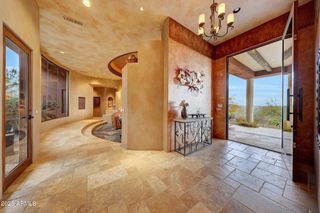
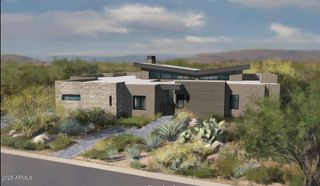
ELEVATED, CAPTURING BREATHTAKING 360-DEGREE VIEWS! Just shy of 5 privately gated parcel, this newly completed Modern nest offers a by-design desert landscape, surrounded by Mountains and Sunset views. Timeless- design interiors and refined modern-ranch-style exteriors. A perfect multi-generational setup, split floor plan, multiple 1/2 baths, fireplaces, game room, back kitchen, pantry, a generous-size DETACHED GUEST HOUSE, with its own full kitchen, living, dining, bedroom, and side parking. The DBL WIDE and LONG temperature-controlled RV GARAGE offers a Full Bath and Office/4th BR and can accommodate parking for a boat along with an RV. Between your everyday 3-car air-conditioned garage and RV garage, 8 vehicles can be parked without adding lifts, all by its fully paved motor court. You may retrofit the RV Garage to an artist studio, Gym, Theater, or Golf Simulator room. The grounds allow for horse facilities, a greenhouse, pickleball or a sports court. This resort-style yard offers multiple covered patios, a multi-level pool; minutes from the eclectic western town of Cave Creek and upscale Scottsdale attractions, while offering the ultimate in seclusion; car collectors and horse enthusiasts enjoy an unparalleled combination of amenities and privacy.
- Listing Status:
- Active
- Date Added:
- September 17, 2026
- Data Last Updated:
- October 13, 2026 at 3:08PM
- Listing Office:
- Compass : 480-776-1555
- Listing Agent:
- Frank Aazami : 480-266-0240
- MLS ID:
- 7080906

- General: PlaygroundScreened in Patio(s)StorageWorkshopGuest HousePrivate
- Style: See RemarksRanch
- Pool: Variable Speed PumpOutdoorPlay PoolFencedHeatedLapIndoor
- Parking: Attached GarageDetached GarageRV Access/ParkingGatedRV GatedGarage Door OpenerExtended Length GarageOver Height GarageTemp ControlledDetachedGolf Cart GarageRV Garage
- Roofing: TileFoamMetal
- Windows: Low-Emissivity WindowsDual PaneENERGY STAR Qualified WindowsMechanical Sun Shds
- General: Spray Foam InsulationSynthetic StuccoStuccoWood FramePaintedLow VOC Insulation
- Road/Access: Asphalt
- HOA Amenities: No Fees
- Originating MLS: Arizona Regional Multiple Listing Service 2
- School District: Cave Creek Unified District
- County: Maricopa
- Zoning: 21620016Q
- Fencing: PerimeterFront YardBack YardWrought Iron
- Utilities: Propane
- Water: Private WellOnsite Well
- Sewer: Septic Tank
- Source: Arizona Regional Multiple Listing Service 2
This listing courtesy of Frank Aazami , Compass
Monthly Payment
- Principal & Interest $
- Property Taxes $
- Home Insurance $
- VA Funding Fee $