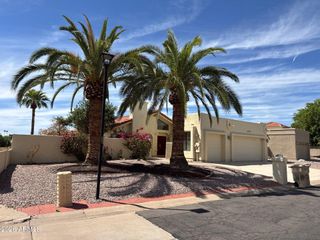
1368 W ENFIELD Way, Chandler, AZ 85286
- 3 beds |
- 3 baths |
- 2,072 sqft
 Single-Family Home
  Built in 1996
  6,098sqft lot
 2 car garage
  $261/sqft
  Listed 26 days ago
Property Description
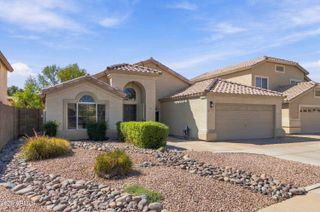
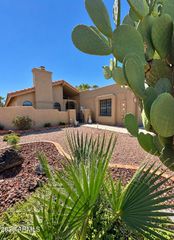
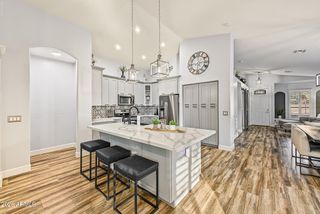
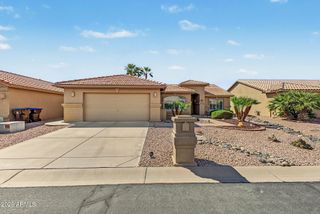
Welcome to this spacious 3-bedroom, 2.5-bath home with a versatile loft, ideally situated on a premium greenbelt lot offering added privacy and direct access to nearby walking paths and a city park. The light-filled floor plan features engineered hardwood flooring throughout the main living areas, a generous family room, and an open loft perfect for a home office, workout space, playroom or potential 4th bedroom. The kitchen features granite countertops, an updated backsplash, cabinet hardware, a gas range and pantry, while abundant storage throughout the home includes a large under-stair closet and additional linen storage. Upstairs, the spacious primary suite is complete with French-door entry, a private balcony, updated bath with custom-tiled shower, dual sinks, garden tub and a beautifully outfitted walk-in closet. Enjoy Arizona living from the covered patio overlooking the low-maintenance, xeriscape backyard and greenbelt beyond. Additional improvements include a newer HVAC system (2023) with upgraded capacity and ductwork, a gas water heater (2024), updated thermostat, newer sunscreens on west- and south-facing windows, drip irrigation, freshly painted interior and new light fixtures. The home also has a large 2 car garage with additional storage. With flexible living spaces, generous storage and a desirable greenbelt setting, this home offers comfort, functionality and a location that's hard to replicate.
- Listing Status:
- Active
- Date Added:
- September 10, 2026
- Data Last Updated:
- October 7, 2026 at 2:08AM
- Listing Office:
- Compass : 480-776-1555
- Listing Agent:
- Katie Baccus : 480-206-4336
- MLS ID:
- 7078295

- General: BalconyPrivate Yard
- Style: Contemporary
- Parking: Attached GarageGarage Door Opener
- Roofing: Tile
- Windows: ScreensSolar Screens
- General: StuccoWood FramePainted
- Road/Access: PavedAsphalt
- HOA Amenities: Other (See Remarks)149.5Quarterly
- Originating MLS: Arizona Regional Multiple Listing Service 2
- School District: Chandler Unified District #80
- County: Maricopa
- Zoning: 30376265
- Fencing: Back YardBlock
- Water: Public
- Sewer: Public Sewer
- Source: Arizona Regional Multiple Listing Service 2
This listing courtesy of Katie Baccus , Compass
Monthly Payment
- Principal & Interest $
- Property Taxes $
- Home Insurance $
- VA Funding Fee $

 New - 3 days ago