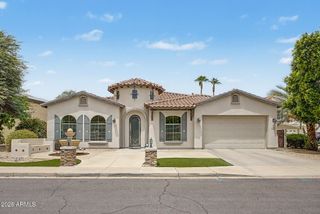
1382 W INDIGO Drive, Chandler, AZ 85248
- 3 beds |
- 3 baths |
- 2,572 sqft
 Single-Family Home
  Built in 1995
  10,019sqft lot
 3 car garage
  $447/sqft
  Listed 20 days ago
Property Description
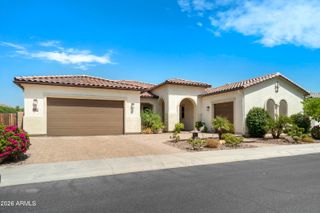
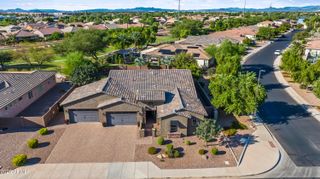
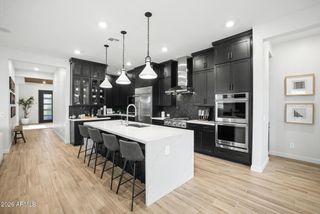
This home is a rare find! Welcome to this stunning single-level home in the heart of Ocotillo, perfectly positioned along the Ocotillo Golf Course with rare views of three fairways and a beautiful lake situated in the middle of the fairways. Enjoy your private pool while taking in the expansive golf-course views. This exceptional property features a desirable split floor plan with 3 bedrooms, plus a den, 2.5 baths and a 3-car garage, an ideal layout designed for both everyday living and entertaining. Located in the sought-after Ocotillo community with A-rated schools, incredible dining, recreation, pickleball, tennis, and all the amenities that make this one of Chandler's most desirable locations! The outdoor living space is designed for effortless Arizona enjoyment, featuring a Shasta PebbleTec pool with LED color-changing lights, an outdoor shower, built-in barbecue, and remotely operated patio misters. The home has newer exterior paint (home and walls) and a new RV gate; the roof is from 2021! A custom lawn irrigation system keeps the landscaping looking its best. The heated and cooled 3-car garage offers exceptional functionality, with internet-connected, remotely operated Life Master garage doors, garage cabinets, a custom epoxy floor, workbenches, a Liberty safe (fireproofed to 120 degrees), a newer tankless water heater, and a water softener! Inside, a built-in sixty-four-bottle wine cooler adds an elegant touch for entertaining, a coffee station, newer stainless steel appliances, a newer island and sink, a custom wood living room floor, plantation shutters throughout, 3 m coating on living room windows, and new ceiling fans throughout. The list goes on!
- Listing Status:
- Active
- Date Added:
- September 15, 2026
- Data Last Updated:
- September 22, 2026 at 5:06PM
- Listing Office:
- Real Broker : 602-451-4975
- Listing Agent:
- Kristen M Amen : 480-231-7051
- MLS ID:
- 7074378

- General: Misting SystemStorageBuilt-in Barbecue
- Style: Ranch
- Pool: OutdoorPlay PoolFenced
- Parking: Attached GarageGarage Door Opener
- Roofing: OtherTile
- Windows: ScreensDual Pane
- General: StuccoWood FramePainted
- Road/Access: Asphalt
- HOA Amenities: Maintenance Grounds258.0Quarterly
- Originating MLS: Arizona Regional Multiple Listing Service 2
- School District: Chandler Unified District #80
- County: Maricopa
- Zoning: 30339693
- Fencing: Back YardBlockWrought Iron
- Water: Public
- Sewer: Public Sewer
- Source: Arizona Regional Multiple Listing Service 2
This listing courtesy of Kristen M Amen , Real Broker
Monthly Payment
- Principal & Interest $
- Property Taxes $
- Home Insurance $
- VA Funding Fee $