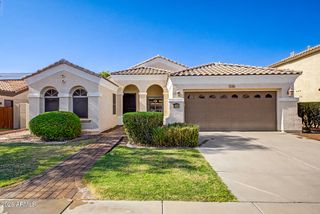
1499 E MONTEREY Street, Chandler, AZ 85225
- 4 beds |
- 3 baths |
- 2,321 sqft
 Single-Family Home
  Built in 1998
  7,841sqft lot
 3 car garage
  $284/sqft
  Listed 2 days ago
Property Description
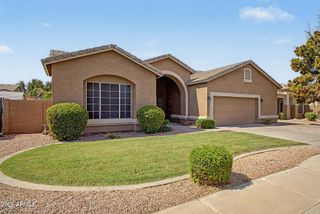
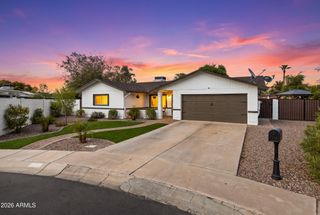
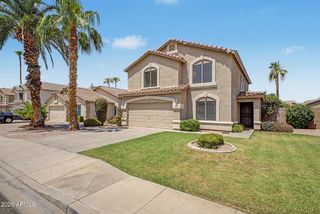
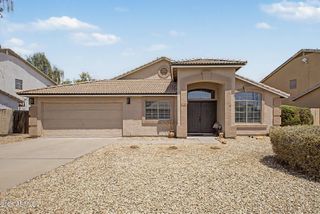
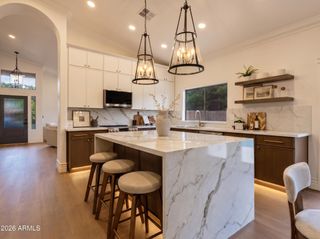
Highly desirable floorplan and neighborhood, this fantastic, 4 bed, 3 bath, single-story home with POOL is the one for you! Featuring great curb appeal, a manicured landscape, and a 3-car garage with attached cabinets and a built-in safe! Inside, you'll find bright living spaces ready to bring you joy, showcasing soft carpeting underfoot, tile in all the right places, vaulted ceilings that enhance the space, a stone fireplace, and an earthy palette that creates a comfortable atmosphere. The kitchen comes equipped with oak cabinetry, spacious counters, built-in appliances, and a two-tiered island, perfect for casual meals. Enjoy a good night's rest in the main bedroom, offering an ensuite with dual sinks and a walk-in closet with attached organizers. Out back, you'll have a cozy covered patio ideal for morning coffee, travertine pavers, artificial grass, a gazebo, perfect for gatherings, a built-in BBQ with bar seating area, a spa, and a refreshing pool! An entertainer's DREAM! Come see it before it's too late!
- Listing Status:
- Active
- Date Added:
- August 12, 2026
- Data Last Updated:
- August 15, 2026 at 7:06AM
- Listing Office:
- Incyte Realty, LLC : 480-409-9000
- Listing Agent:
- John Richard Ten Hope : 480-452-6411
- MLS ID:
- 7065461

- General: Built-in BarbecueShed(s)GazeboHeatedPrivate
- Style: Ranch
- Pool: Heated
- Parking: RV GateGarage Door OpenerDirect AccessAttch'd Gar Cabinets
- Roofing: Tile
- Windows: Skylight(s)
- General: StuccoWood FramePainted
- Road/Access: Paved
- HOA Amenities: Maintenance Grounds80.0Monthly
- Originating MLS: Arizona Regional Multiple Listing Service 2
- School District: Chandler Unified District #80
- County: Maricopa
- Zoning: 31008297
- Fencing: Block
- Water: City Water
- Sewer: Public Sewer
- Source: Arizona Regional Multiple Listing Service 2
This listing courtesy of John Richard Ten Hope , Incyte Realty, LLC
Monthly Payment
- Principal & Interest $
- Property Taxes $
- Home Insurance $
- VA Funding Fee $

 New - 9 hours ago