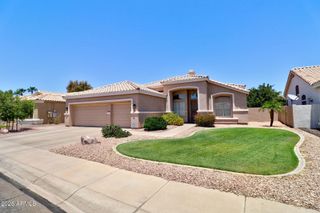
1711 W SPRINGFIELD Way, Chandler, AZ 85286
- 3 beds |
- 3 baths |
- 2,000 sqft
 Single-Family Home
  Built in 1994
  7,841sqft lot
 3 car garage
  $330/sqft
  Listed 4 days ago
Property Description
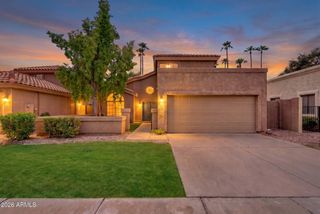
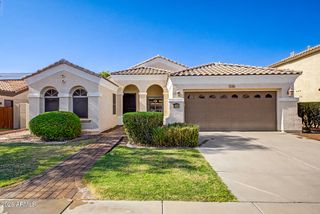
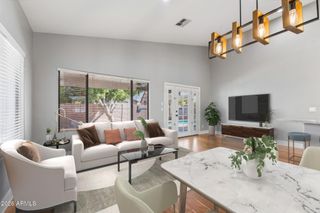
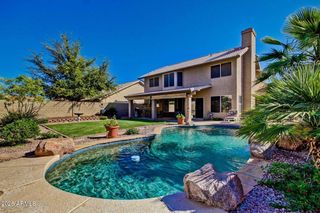
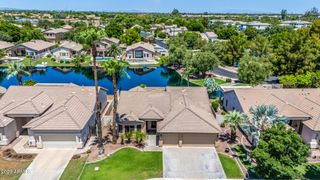
Welcome to an exquisite luxury home nestled in Silverton Ranch. A rare and unique offering of a spacious contemporary semi-custom home, close to the cosmopolitan conveniences of affluent Chandler. This home's elegance and grandeur put the property in a category of luxury all its own. The open and bright floor plan will enchant as you welcome yourself into the front foyer with the soaring ceiling meeting the formal living and dining rooms. The Kitchen is both spacious and beautiful, featuring all of the amenities of a true chef's kitchen with stainless steel appliances, granite countertops, GAS cooking, breakfast bar and breakfast room. The kitchen opens to the family room, perfect for entertaining. The primary retreat with sitting area and a spa like bath leaving a feeling of relaxation and ultimate privacy. This home features a second primary bedroom with bath. 3bed, 3baths! Step outside to discover a breathtaking outdoor oasis. Featuring a large, captivating pool with a spa. This al fresco retreat is an idyllic backdrop for intimate gatherings or grand-scale entertaining with mature landscaping, pergola, multiple seating areas, and best of all a FULL OUTDOOR BAR! An ample three car garage, storage and workshop. World-class shopping, restaurants, museums, and nightlife right outside your doorstep! Quick access to freeways for easy commuting. This home will be hard to beat..
- Listing Status:
- Active
- Date Added:
- August 12, 2026
- Data Last Updated:
- August 15, 2026 at 6:06AM
- Listing Office:
- Keller Williams Realty Phoenix : 480-768-9333
- Listing Agent:
- Jera M Banks : 602-350-8309
- MLS ID:
- 7065000

- General: GazeboAbove GroundPrivate
- Pool: Play Pool
- Roofing: Tile
- Windows: Solar ScreensVinyl Frame
- General: StuccoWood FramePainted
- HOA Amenities: Maintenance Grounds126.0Quarterly
- Originating MLS: Arizona Regional Multiple Listing Service 2
- School District: Chandler Unified District #80
- County: Maricopa
- Zoning: 30326841
- Fencing: Block
- Water: City Water
- Sewer: Public Sewer
- Source: Arizona Regional Multiple Listing Service 2
This listing courtesy of Jera M Banks , Keller Williams Realty Phoenix
Monthly Payment
- Principal & Interest $
- Property Taxes $
- Home Insurance $
- VA Funding Fee $

 New - 8 hours ago