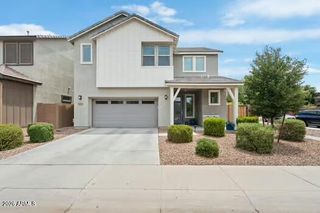
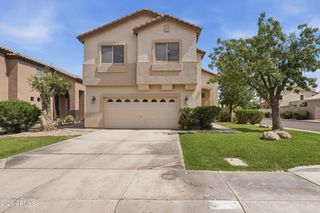
1914 W GRAND CANYON Drive, Chandler, AZ 85248
- 3 beds |
- 3 baths |
- 2,363 sqft
 Single-Family Home
  Built in 2016
  3,485sqft lot
 2 car garage
  $264/sqft
  Listed 12 days ago
Property Description
Everyone has a favorite room in this home... and almost nobody picks the same one. Some fall in love with the backyard, where evenings revolve around the built-in outdoor kitchen, fire feature, fountain and covered patio. Others can't stop talking about the incredible custom dressing room-style closet in the primary suite. But what really makes this home stand apart is the way it lives. A bedroom and full bath on the main level offer flexibility for guests, a home office or multigenerational living. Upstairs, the loft separates two private bedroom suites, creating privacy that's surprisingly hard to find. At the center of it all is a beautifully designed kitchen featuring granite countertops, stainless steel appliances, abundant cabinetry, a step-in pantry, and an oversized island keeps everyone connected, whether you're hosting friends or enjoying a quiet night at home. Located inside the gated Villa del Lago community in Ocotillo, you'll enjoy scenic lakes, walking paths, a community pool, parks, golf, shopping, dining, Intel and convenient access to the Price Corridor. The only question is... which room will be your favorite?
- Listing Status:
- Active
- Date Added:
- July 23, 2026
- Data Last Updated:
- July 29, 2026 at 1:06AM
- Listing Office:
- Citiea : 480-870-3119
- Listing Agent:
- Amy Pradetto-Werdean : 480-540-6979
- MLS ID:
- 7055175

- General: Private Street(s)Built-in Barbecue
- Parking: Attached GarageGarage Door OpenerDirect AccessShared Driveway
- Roofing: Tile
- Windows: ScreensLow-Emissivity WindowsDual PaneTinted Windows
- General: StuccoWood FramePainted
- HOA Amenities: Maintenance GroundsStreet Maint200.0Monthly
- Originating MLS: Arizona Regional Multiple Listing Service 2
- School District: Chandler Unified District #80
- County: Maricopa
- Zoning: 30365471
- Fencing: Block
- Water: City Water
- Sewer: Public Sewer
- Source: Arizona Regional Multiple Listing Service 2
This listing courtesy of Amy Pradetto-Werdean , Citiea
Monthly Payment
- Principal & Interest $
- Property Taxes $
- Home Insurance $
- VA Funding Fee $

 New - 1 day ago