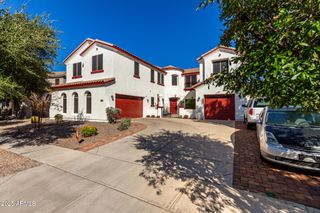
2088 E MEAD Place, Chandler, AZ 85249
- 5 beds |
- 5 baths |
- 4,468 sqft
 Single-Family Home
  Built in 2003
  10,454sqft lot
 4 car garage
  $208/sqft
  Listed 14 days ago
Property Description
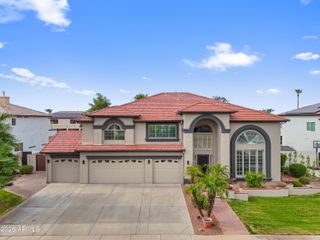
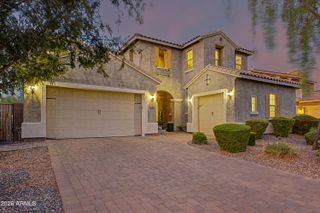
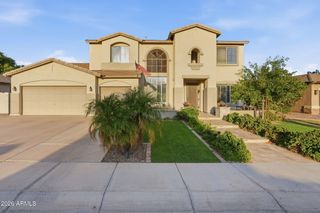
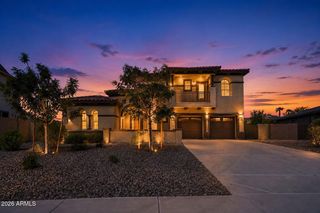
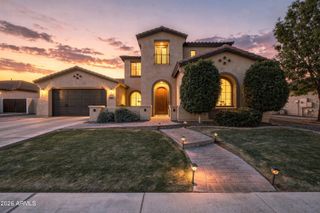
Welcome to your pristine new basement home in the exclusive gated community of Country Side Estates! This beautiful 5-bedroom, 4.5-bathroom estate immediately impresses with its exceptional curb appeal and a charming front courtyard complete with its own cozy fireplace. Step through the decorative iron front door into an elegant foyer, which flows seamlessly into a formal dining room and a spacious living room featuring a second fireplace and a custom built-in entertainment center. The gourmet kitchen is a chef's dream, boasting a massive central island, a built-in wall oven, and a dedicated beverage bar equipped with wine refrigerators. Designed with a highly desirable split floor plan, the main level offers ultimate privacy. The expansive master suite features a private exit to the backyard and a luxurious spa-like bath with a walk-in shower, separate his-and-hers sinks, and an oversized walk-in closet. On the opposite side of the main floor, you will find a guest bath and two additional spacious bedrooms, one of which includes its own private bathroom and a walk-in closet. Head downstairs to the fully finished basement, an incredible secondary living space complete with a massive family room, a built-in entertainment center, and a large bar area perfect for hosting game nights. The basement also hosts two additional bedrooms with walk-in closets and a full guest bath. Outside, the backyard transforms into an entertainer's paradise, showcasing a large extended covered patio and your very own private putting green. To top it all off, the entire home features brand-new carpet and fresh paint throughout, a 4-car tandem garage where the 3rd car stall features its own dedicated AC unit, and primary AC units that are only a couple of years old. Don't miss your chance to make this private estate your new home!!
- Listing Status:
- Active
- Date Added:
- July 31, 2026
- Data Last Updated:
- August 15, 2026 at 7:06AM
- Listing Office:
- Weichert, Realtors - Courtney Valleywide : 480-705-9600
- Listing Agent:
- Randy Courtney : 480-705-9600
- MLS ID:
- 7061020

- General: None
- Style: Santa Barbara/Tuscan
- Parking: Attached GarageTandem GarageGarage Door OpenerExtended Length GarageDirect AccessSide Vehicle Entry
- Roofing: Tile
- Windows: Dual Pane
- General: Brick VeneerStuccoWood FramePainted
- HOA Amenities: Maintenance Grounds389.0Quarterly
- Originating MLS: Arizona Regional Multiple Listing Service 2
- School District: Chandler Unified District #80
- County: Maricopa
- Zoning: 30344176
- Fencing: Block
- Water: City Water
- Sewer: Public Sewer
- Source: Arizona Regional Multiple Listing Service 2
This listing courtesy of Randy Courtney , Weichert, Realtors - Courtney Valleywide
Monthly Payment
- Principal & Interest $
- Property Taxes $
- Home Insurance $
- VA Funding Fee $

 New - 1 day ago