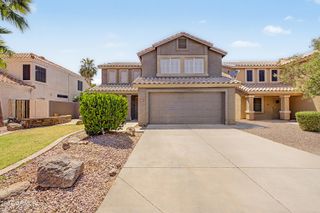
2153 E KEMPTON Road, Chandler, AZ 85225
- 4 beds |
- 2 baths |
- 2,279 sqft
 Single-Family Home
  Built in 2000
  8,712sqft lot
 3 car garage
  $296/sqft
  Listed 4 days ago
Property Description
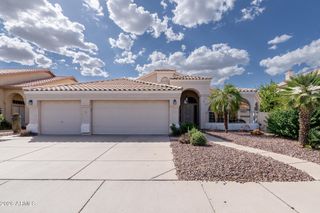
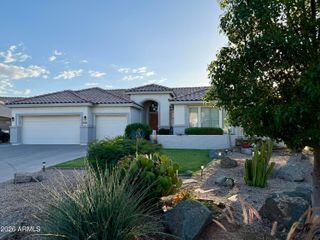
Discover easy Arizona living in this updated Chandler home with stylish finishes, functional spaces, and a backyard made for relaxing and entertaining. From the moment you arrive, the home has great curb appeal with two tall mature front trees, low-maintenance desert landscaping, a wide driveway, and a 3-car garage. Step inside and you're welcomed by a huge front living room with soaring vaulted ceilings, tall windows, updated lighting, stylish fans, and wide-plank LVP flooring. It's the kind of space that immediately feels open, bright, and inviting, with plenty of room for formal dining, a sitting area, game room, or whatever best fits your lifestyle. The desirable split floor plan offers privacy and flexibility, with generous secondary bedrooms and comfortable everyday living spaces. The spacious kitchen features quartz countertops, stainless appliances, a gas stove, kitchen island, white cabinetry, and plenty of prep space, opening nicely to the family room for everyday living and easy entertaining. The large primary bedroom offers room to spread out, a separate door to the back patio, and a private bath with dual sinks, separate tub and shower, and a large walk-in closet. A newer AC unit adds peace of mind, and the home is technology-friendly with multiple app-controlled features, including the pool system, AC thermostat, and more. Step outside and enjoy the Arizona room, a comfortable covered space that extends the living area and gives you another place to relax, dine, or entertain while overlooking the backyard. Beyond that, the private yard features a sparkling play pool, mature landscaping, and plenty of space to enjoy warm Arizona days. Located in a desirable Chandler area near shopping, dining, parks, and East Valley conveniences, this home offers comfort, lifestyle, and location all in one.
- Listing Status:
- Active
- Date Added:
- May 22, 2026
- Data Last Updated:
- May 27, 2026 at 7:09AM
- Listing Office:
- RE/MAX Fine Properties : 623-643-1000
- Listing Agent:
- Erik Praskins : 602-571-7162
- MLS ID:
- 7031931

- General: Misting SystemScreened in Patio(s)
- Style: Ranch
- Pool: Variable Speed PumpOutdoorPlay Pool
- Parking: Attached GarageRV GateGarage Door OpenerDirect AccessAttch'd Gar Cabinets
- Roofing: Tile
- Windows: Solar ScreensDual PaneTinted Windows
- General: StuccoWood FramePainted
- Road/Access: Asphalt
- HOA Amenities: Maintenance Grounds136.5Quarterly
- Originating MLS: Arizona Regional Multiple Listing Service 2
- School District: Chandler Unified District #80
- County: Maricopa
- Zoning: 30371495
- Fencing: Block
- Utilities: Phone Available
- Water: City Water
- Sewer: Public Sewer
- Source: Arizona Regional Multiple Listing Service 2
This listing courtesy of Erik Praskins , RE/MAX Fine Properties
Monthly Payment
- Principal & Interest $
- Property Taxes $
- Home Insurance $
- VA Funding Fee $

 New - 7 hours ago