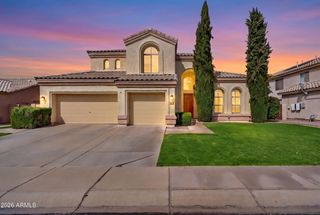
224 N STANLEY Place, Chandler, AZ 85226
- 4 beds |
- 3 baths |
- 2,741 sqft
 Single-Family Home
  Built in 1995
  6,098sqft lot
 2 car garage
  $237/sqft
  Listed 10 days ago
Property Description
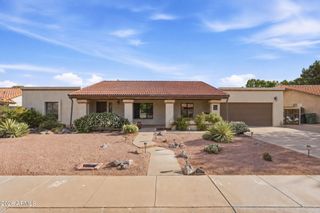
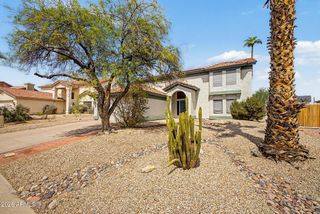
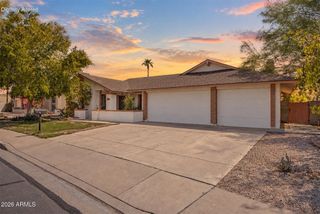
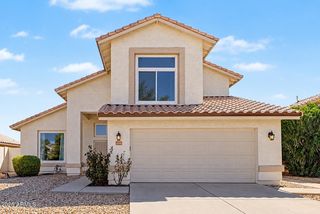
HEATED POOL! CORNER LOT! REMODELED! NEW HVAC! This two story home is nestled on a desirable corner lot with only one neighboring property. It has 4 beds, 2.5 baths, a private den and a formal dining room. Inside, you'll find vaulted ceilings, abundant natural light, tile wood-look floors & plush carpet in the right places. Further in, the cozy family room flows seamlessly to the eat-in kitchen. The impressive kitchen boasts recessed lights, upgraded white shaker cabinets, custom granite counters, SS appliances, and an oversized island w/breakfast bar. The sizable primary bedroom includes a private bath w/dual sinks, a large tiled shower (fondly nicknamed the human car wash), and an L shape, extended walk-in closet. The den has built in shelving and double doors for privacy. Don't miss out! Outside, your private oasis is complete with a covered patio, multiple seating areas, and a sparkling pool, perfect for year-round entertaining. Enjoy community playgrounds & walking/biking paths, plus a desirable Chandler location near Desert Breeze Park, Chandler Fashion Center, shopping & dining, with convenient access to Loop 101 & Loop 202. Don't miss this gem!
- Listing Status:
- Active
- Date Added:
- September 11, 2026
- Data Last Updated:
- September 22, 2026 at 12:06PM
- Listing Office:
- W and Partners, LLC : 602-828-5767
- Listing Agent:
- Danielle Gish : 385-222-4457
- MLS ID:
- 7079178

- General: Built-in Barbecue
- Style: Ranch
- Pool: Variable Speed PumpOutdoorHeated
- Parking: Attached GarageGarage Door OpenerDirect AccessAttch'd Gar Cabinets
- Roofing: Tile
- Windows: Skylight(s)Solar ScreensDual Pane
- General: StuccoWood FramePainted
- Road/Access: Paved
- HOA Amenities: Maintenance Grounds130.0Quarterly
- Originating MLS: Arizona Regional Multiple Listing Service 2
- School District: Kyrene Elementary District
- County: Maricopa
- Zoning: 30810776
- Fencing: Back YardBlock
- Water: Public
- Sewer: Sewer - Public
- Source: Arizona Regional Multiple Listing Service 2
This listing courtesy of Danielle Gish , W and Partners, LLC
Monthly Payment
- Principal & Interest $
- Property Taxes $
- Home Insurance $
- VA Funding Fee $

 New - 7 hours ago