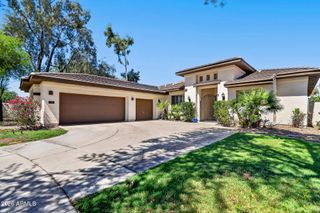
2242 W HAWKEN Way, Chandler, AZ 85286
- 4 beds |
- 3 baths |
- 3,259 sqft
 Single-Family Home
  Built in 2000
  0.37acre lot
 2 car garage
  $259/sqft
  Listed 14 days ago
Property Description
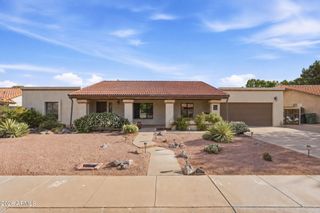
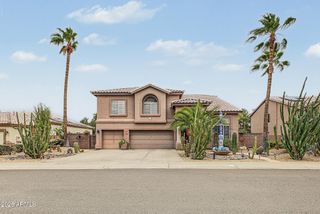
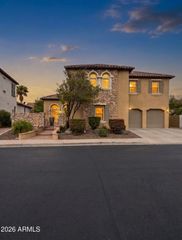
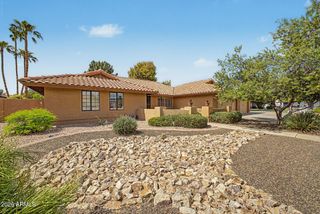
Welcome to a home that truly delivers on space, flexibility and an exceptional outdoor lifestyle. Located in the gated community of Pecos Vistas in Chandler, this beautifully maintained 4-bedroom, 2.5-bath residence offers 3,259 square feet of thoughtfully designed living space, including both a versatile bonus room and separate game room perfect for a home office, media room, gym, playroom or additional entertaining space. Inside vaulted ceilings create an inviting sense of volume and openness, while the updated kitchen features granite countertops, double ovens and a gas cooktop, making it equally suited for everyday living and entertaining. A central vacuum system adds convenience, while newer 2022 A/C units provide added comfort and peace of mind. The real showstopper is the backyard. Set on an expansive 15,950-square-foot lot this private outdoor retreat was designed for recreation, entertaining and enjoying the Arizona lifestyle. A dedicated concrete sport pad provides the perfect space for basketball, a sport court or other activities, while the in-ground trampoline creates a built-in destination for family fun. The built-in BBQ makes outdoor gatherings effortless, and the oversized RV gate opens to a full-length concrete pad with room for toys and recreational vehicles. Low-maintenance synthetic grass in both the front and backyard keeps the property looking polished while minimizing upkeep. With generous living areas, multiple flexible spaces, an oversized lot and a backyard packed with amenities, this is a rare Chandler property that offers the space to live, play, entertain and make the most of every season.
- Listing Status:
- Active
- Date Added:
- September 9, 2026
- Data Last Updated:
- September 22, 2026 at 1:08PM
- Listing Office:
- Meridian Elite Properties : 480-382-6161
- Listing Agent:
- Scott Goodrich : 480-797-0298
- MLS ID:
- 7077128

- General: Sport Court(s)Built-in BarbecueShed(s)
- Parking: Attached GarageRV GateGarage Door Opener
- Roofing: Tile
- Windows: ScreensDual Pane
- General: StuccoWood FramePainted
- Road/Access: Asphalt
- HOA Amenities: Maintenance GroundsStreet Maint121.0Monthly
- Originating MLS: Arizona Regional Multiple Listing Service 2
- School District: Chandler Unified District #80
- County: Maricopa
- Zoning: 30325465
- Fencing: Back YardBlock
- Water: City Water
- Sewer: Public Sewer
- Source: Arizona Regional Multiple Listing Service 2
This listing courtesy of Scott Goodrich , Meridian Elite Properties
Monthly Payment
- Principal & Interest $
- Property Taxes $
- Home Insurance $
- VA Funding Fee $

 New - 2 days ago