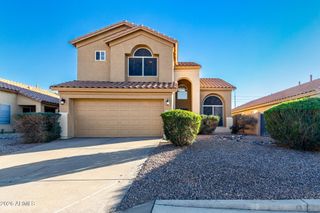
2412 W MISSION Drive, Chandler, AZ 85224
- 3 beds |
- 2 baths |
- 2,204 sqft
 Single-Family Home
  Built in 1985
  8,712sqft lot
 2 car garage
  $309/sqft
  Listed 7 hours ago
Property Description
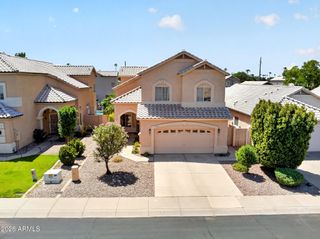
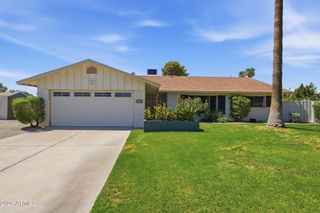
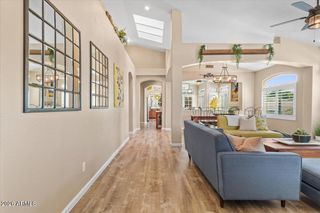
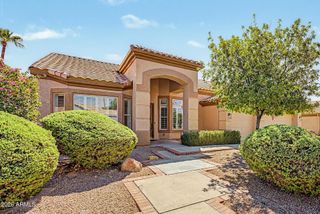
Beautifully updated single-story home featuring 3 bedrooms, 2 bathrooms, a dedicated office, and extensive upgrades throughout! Step inside to fresh interior paint and new luxury vinyl plank flooring flowing through the main living areas and bedrooms, with stylish tile in the primary bathroom. The completely refreshed kitchen offers new cabinetry and hardware, quartz countertops, designer backsplash, stainless steel appliances, updated plumbing fixtures, and modern lighting. The spacious primary suite includes a walk-in closet and beautifully remodeled bathroom with a new tiled walk-in shower and glass enclosure, double-sink vanity, updated fixtures, and new toilet. The secondary bathroom has also been fully updated with a new bathtub and tiled surround, sliding glass enclosure, double-sink vanity, and new toilet. Additional improvements include new HVAC, newer roof, new exterior doors, fresh exterior paint, new light and plumbing fixtures, and newly updated landscaping--making this home truly move-in ready. Enjoy the community amenities, including a sparkling pool and tennis courts. Conveniently located near the Loop 101 with easy access to shopping, dining, entertainment, and more. A beautifully renovated home offering comfort, style, and convenience!
- Listing Status:
- Active
- Date Added:
- August 27, 2026
- Data Last Updated:
- August 28, 2026 at 5:06AM
- Listing Office:
- M and M Home group LLC : 480-318-8137
- Listing Agent:
- Michelle L Smith : 310-489-5951
- MLS ID:
- 7072265

- General: None
- Style: Ranch
- Parking: Attached Garage
- Roofing: Tile
- General: StuccoWood FramePainted
- HOA Amenities: Maintenance Grounds378.0Semi-Annually
- Originating MLS: Arizona Regional Multiple Listing Service 2
- School District: Mesa Unified District
- County: Maricopa
- Zoning: 30294332
- Fencing: Back YardBlock
- Water: City Water
- Sewer: Public Sewer
- Source: Arizona Regional Multiple Listing Service 2
This listing courtesy of Michelle L Smith , M and M Home group LLC
Monthly Payment
- Principal & Interest $
- Property Taxes $
- Home Insurance $
- VA Funding Fee $

 New - 9 hours ago