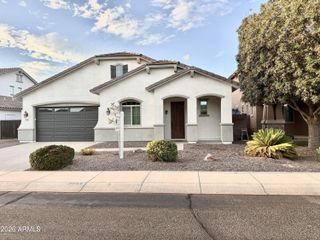
3069 E REDWOOD Court, Chandler, AZ 85286
- 3 beds |
- 3 baths |
- 2,487 sqft
 Single-Family Home
  Built in 2016
  8,276sqft lot
 2 car garage
  $289/sqft
  Listed 13 days ago
Property Description
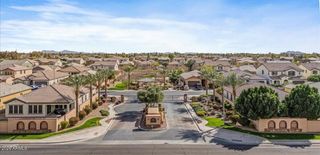
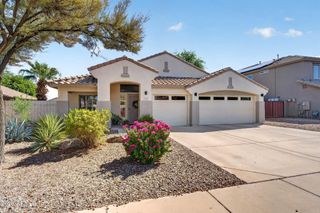
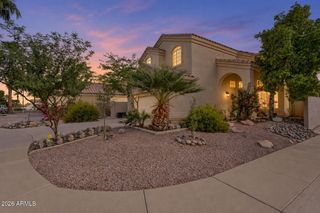
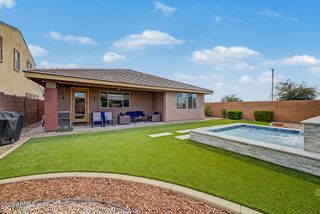
Discover this lovely home in Layton Lakes! Featuring a low-care manicured landscape, stone-accent facade, paver driveway & backyard patio along with an EV-ready, 2-car garage with built-in cabinetry, epoxy floors & utility sink. Inside, a spacious great room welcomes you with abundant natural light, high ceilings, plantation shutters, and recessed lighting, creating a fresh & open feel. The impressive kitchen boasts ample cabinetry, quartz countertops, SS appliances, gas stove, double ovens, walk-in pantry, and a large, oversized island w/breakfast bar. A versatile den and separate bonus room offer plenty of flexibility for a home office or additional living space. The sizable primary suite includes a spa-like bath w/dual sinks, glass-enclosed tiled shower, and a generous walk-in closet. Two secondary bedrooms are connected by a shared pass-through bath. The backyard retreat is complete with an extended covered patio w/pavers, artificial turf, and a raised garden bed, ideal for relaxing or entertaining. Enjoy Layton Lakes amenities including a community lake, playground & walking/biking paths, plus convenient access to Loop 202, SanTan Village, Downtown Gilbert, shopping & dining. Move-in ready!
- Listing Status:
- Active
- Date Added:
- September 3, 2026
- Data Last Updated:
- September 23, 2026 at 2:06PM
- Listing Office:
- DeLex Realty : 602-910-3002
- Listing Agent:
- Robert Kestler : 602-284-4608
- MLS ID:
- 7077769

- General: StorageShed(s)
- Style: Ranch
- Parking: Attached GarageRV GatedGarage Door OpenerDirect AccessAttch'd Gar CabinetsElectric Vehicle Charging Station(s)
- Roofing: Tile
- General: StuccoWood FramePaintedStone
- Road/Access: Paved
- HOA Amenities: Maintenance Grounds350.0Quarterly
- Originating MLS: Arizona Regional Multiple Listing Service 2
- School District: Chandler Unified District #80
- County: Maricopa
- Zoning: 30494857
- Fencing: Back YardBlock
- Water: Public
- Sewer: Public Sewer
- Source: Arizona Regional Multiple Listing Service 2
This listing courtesy of Robert Kestler , DeLex Realty
Monthly Payment
- Principal & Interest $
- Property Taxes $
- Home Insurance $
- VA Funding Fee $

 New - 19 hours ago