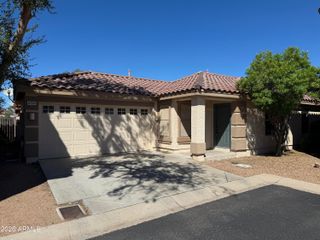
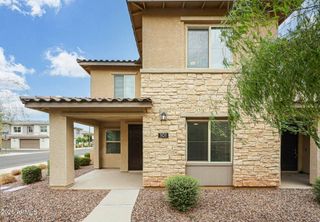
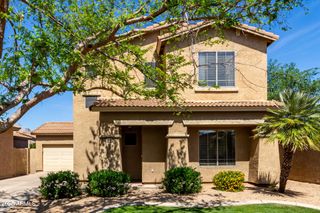
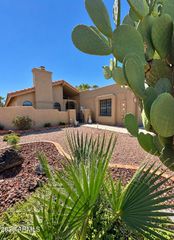
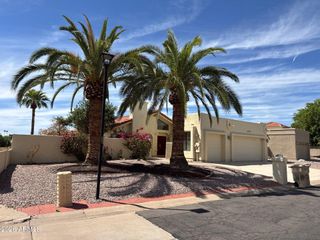
3161 E GLENEAGLE Drive, Chandler, AZ 85249
- 3 beds |
- 2 baths
 Single-Family Home
  Built in 2004
  6,970sqft lot
 2 car garage
  $——/sqft
  Listed 2 days ago
Property Description
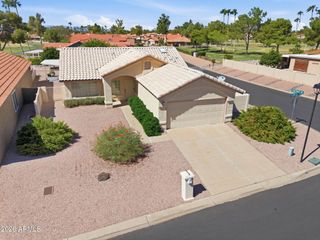
Enjoy your own backyard pool at 3161 E Gleneagle Dr in Solera, a gated 55+ community in Chandler, Arizona. This well-maintained Saguaro floor plan offers approximately 1,894 square feet with 3 bedrooms, 2 bathrooms, and a separate den for an office, hobbies, or additional living space. The open living area features a gas fireplace, while the kitchen offers granite countertops and an easy connection to the dining and gathering spaces. The primary suite includes a custom walk-in closet, dual sinks, a soaking tub, and a separate shower. A 2-car garage adds everyday convenience. Step outside to a private swimming pool and a backyard ready for Arizona outdoor living. The home's well-kept condition and classic finishes offer an inviting starting point for your personal style. Solera's ameniti Solera's amenities include community pools, a fitness center, recreation rooms, sport courts, and walking and biking paths, with Lone Tree Golf Club nearby. Discover a Chandler pool home that brings together flexible living space and an established active-adult community.
- Listing Status:
- Active
- Date Added:
- September 26, 2026
- Data Last Updated:
- October 8, 2026 at 2:10AM
- Listing Office:
- My Home Group Real Estate : 480-685-2760
- Listing Agent:
- Jennifer M. Green : 480-577-4041
- MLS ID:
- 7089484

- General: None
- Style: Ranch
- Pool: OutdoorPlay Pool
- Parking: Attached Garage
- Roofing: Tile
- Windows: Dual Pane
- General: StuccoWood Frame
- HOA Amenities: ClubhouseManagementMaintenance Grounds1042.0Semi-Annually
- Originating MLS: Arizona Regional Multiple Listing Service 2
- School District: Adult
- County: Maricopa
- Zoning: 31308055
- Fencing: Back YardBlock
- Water: Public
- Sewer: Public Sewer
- Source: Arizona Regional Multiple Listing Service 2
This listing courtesy of Jennifer M. Green , My Home Group Real Estate
Monthly Payment
- Principal & Interest $
- Property Taxes $
- Home Insurance $
- VA Funding Fee $

 New - 2 days ago