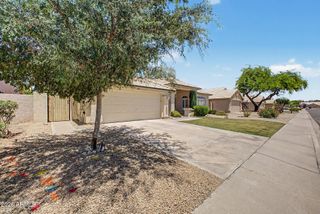
3261 W JASPER Drive, Chandler, AZ 85226
- 4 beds |
- 3 baths |
- 2,389 sqft
 Single-Family Home
  Built in 1988
  9,148sqft lot
 3 car garage
  $356/sqft
  Listed 1 day ago
Property Description
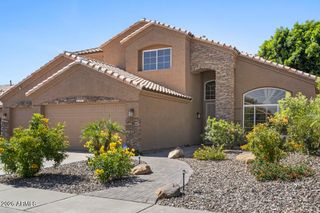
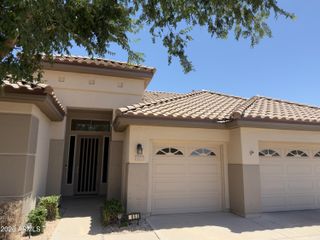
*PROFESSIONAL PHOTOS UPLOADING SOON* Welcome to this beautifully remodeled Chandler home just moments from Chandler Fashion Center, dining, shopping, and convenient freeway access. Thoughtfully updated by the owners since 2023, this move-in ready property blends modern style with functional living and effortless entertaining. The redesigned kitchen is truly the heart of the home, featuring double islands, stunning finishes, abundant storage, and a fun pass-through serving window that seamlessly connects indoor and outdoor living for gatherings and poolside entertaining. The open-concept living space also includes a stylish dry bar, creating the perfect setup for hosting or relaxing at home. The spacious floor plan offers 4 bedrooms plus a dedicated office, 2.5 bathrooms, and a 3-car garage. The private primary suite serves as a true retreat with direct backyard access through newly replaced sliding glass doors and a beautifully updated en-suite bathroom. Additional improvements completed in 2023-2024 include hardwood flooring throughout, interior paint, refreshed landscaping, backyard turf installation, and a 2024 HVAC system for added comfort and efficiency. Step outside to enjoy the private pool, low-maintenance backyard, and inviting outdoor spaces designed for easy Arizona living. A rare opportunity to own a stylishly updated Chandler home in an exceptional location.
- Listing Status:
- Active
- Date Added:
- May 28, 2026
- Data Last Updated:
- May 29, 2026 at 5:07PM
- Listing Office:
- eXp Realty : 888-897-7821
- Listing Agent:
- Alexandra Maria Komichak : 412-398-5038
- MLS ID:
- 7033993

- General: Other
- Style: Santa Barbara/Tuscan
- Pool: Outdoor
- Roofing: TileRolled/Hot Mop
- General: StuccoWood FramePainted
- HOA Amenities: Maintenance Grounds133.0Quarterly
- Originating MLS: Arizona Regional Multiple Listing Service 2
- School District: Kyrene Elementary District
- County: Maricopa
- Zoning: 30806075
- Fencing: Block
- Water: City Water
- Sewer: Public Sewer
- Source: Arizona Regional Multiple Listing Service 2
This listing courtesy of Alexandra Maria Komichak , eXp Realty
Monthly Payment
- Principal & Interest $
- Property Taxes $
- Home Insurance $
- VA Funding Fee $

 New - 12 hours ago