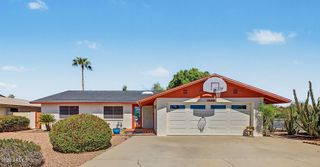
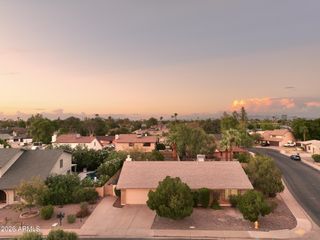
333 N PENNINGTON Drive 20, Chandler, AZ 85224
- 2 beds |
- 3 baths |
- 2,547 sqft
 Single-Family Home
  Built in 1997
  3,920sqft lot
 2 car garage
  $186/sqft
  Listed 3 days ago
Property Description
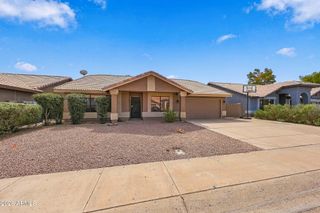
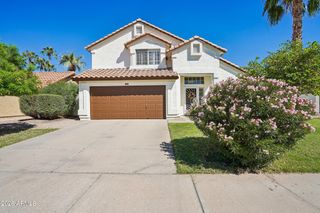
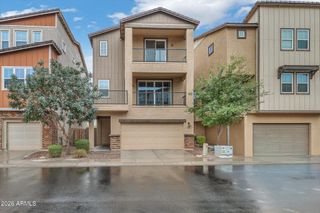
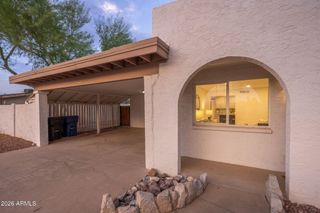
This spacious 2-bedroom, 2.5-bath home features two generously sized primary suites, each with its own private bath and balcony. The open loft is ideal for a home office, reading nook, or flex space. The inviting main level has vaulted ceilings, a showstopping fireplace with large hearth for extra seating, and an open, airy living and dining area. The kitchen features granite countertops, new fixtures and hardware as well as a breakfast bar and in-kitchen dining area. Enjoy a private south-facing patio perfect for relaxing or entertaining complete with ambient landscape lighting and a lush tropical vibe. All this plus a large laundry room with sink and cabinets to store all your extras in, under-stair storage, and built-in garage cabinetry. Pueblo at Anderson Springs is a gated, well-upkept community featuring a pool and heated spa while the convenient Chandler location puts shopping, dining, and entertainment close at hand.
- Listing Status:
- Active
- Date Added:
- October 9, 2026
- Data Last Updated:
- October 12, 2026 at 11:09PM
- Listing Office:
- eXp Realty : 888-897-7821
- Listing Agent:
- Katie Taylor : 480-220-6364
- MLS ID:
- 7091809

- General: BalconyPrivate Yard
- Style: Territorial/Santa Fe
- Parking: Garage Door OpenerDirect Access
- Roofing: Built-Up
- Windows: ScreensSolar ScreensDual Pane
- General: StuccoWood FramePainted
- HOA Amenities: ManagementRoof RepairPest ControlMaintenance GroundsStreet MaintFront Yard MaintMaintenance Exterior485.0Monthly
- Originating MLS: Arizona Regional Multiple Listing Service 2
- School District: Chandler Unified District #80
- County: Maricopa
- Zoning: 30274586
- Fencing: Block
- Water: Public
- Sewer: Public Sewer
- Source: Arizona Regional Multiple Listing Service 2
This listing courtesy of Katie Taylor , eXp Realty
Monthly Payment
- Principal & Interest $
- Property Taxes $
- Home Insurance $
- VA Funding Fee $