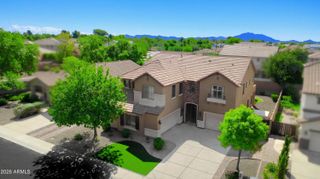
3334 E GRAND CANYON Drive, Chandler, AZ 85249
- 4 beds |
- 3 baths |
- 2,935 sqft
 Single-Family Home
  Built in 2007
  7,841sqft lot
 3 car garage
  $213/sqft
  Listed 12 days ago
Property Description
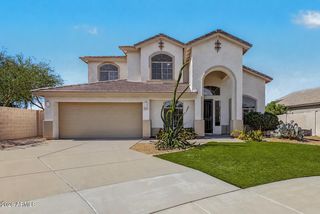
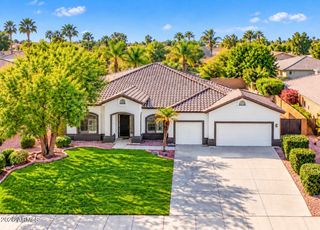
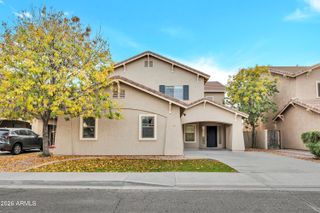
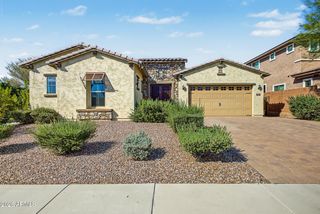
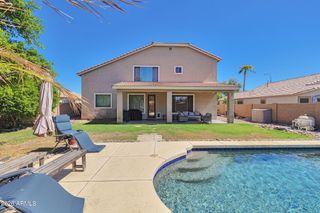
**MOTIVATED SELLER - WILL REVIEW ALL OFFERS** Instant equity and unbeatable value for 2,935 sq ft! Priced well below competing active listings, giving you the opportunity to own more home for less - with room in your budget to make it your own! This spacious Quail Springs home offers two bedrooms and two full baths on the main level, including the primary suite - providing privacy and flexibility for multigenerational households, extended family, or guests. Thoughtful updates add comfort and peace of mind, including fresh interior and exterior paint, a brand-new 5-ton 14.3 SEER2 A/C, select new carpet, and newer appliances. The open-concept kitchen and family room create an inviting gathering space for everyday living. Upstairs, you'll find additional bedrooms plus a large loft, offering flexible space for a media room, playroom, home office, fitness area, or second living room. Outside, mature trees and landscaping create a private backyard setting with plenty of room to relax, entertain, or make it your own. Conveniently located near Loop 202 and the Price Road Tech Corridor, with easy access to major employers including Intel, Wells Fargo, and Northrop Grumman, plus nearby shopping, dining, parks, and Chandler Unified schools. The home is also in boundary for Arizona College Prep High School. With its rare main-level living flexibility, generous square footage, major recent updates, 3-car garage, gated community, and convenient Chandler location, this home offers the space and versatility to adapt as your needs change! Your next chapter starts here. Welcome home.
- Listing Status:
- Active
- Date Added:
- September 24, 2026
- Data Last Updated:
- October 7, 2026 at 5:06AM
- Listing Office:
- My Home Group Real Estate : 480-685-2760
- Listing Agent:
- Rebecca Lobb : 505-264-2814
- MLS ID:
- 7084687

- General: None
- Parking: Attached GarageTandemGatedRV GatedGarage Door OpenerExtended Length GarageDirect AccessAttch'd Gar CabinetsGolf Cart Garage
- Roofing: Tile
- Windows: Solar ScreensDual Pane
- General: StuccoWood Frame
- HOA Amenities: ManagementPets OK (See Remarks)No Visible Truck Trailer RV BoatRental OK (See Remarks)Maintenance Grounds130.0Monthly
- Originating MLS: Arizona Regional Multiple Listing Service 2
- School District: Chandler Unified District #80
- County: Maricopa
- Zoning: 30474273
- Fencing: Block
- Water: Public
- Sewer: Public Sewer
- Source: Arizona Regional Multiple Listing Service 2
This listing courtesy of Rebecca Lobb , My Home Group Real Estate
Monthly Payment
- Principal & Interest $
- Property Taxes $
- Home Insurance $
- VA Funding Fee $

 New - 2 days ago