3570 S TOWER Avenue, Chandler, AZ 85286
- 4 beds |
- 3 baths |
- 2,916 sqft
 Single-Family Home
  Built in 2003
  7,405sqft lot
 3 car garage
  $291/sqft
  Listed 9 hours ago
Property Description
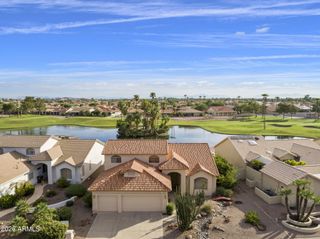
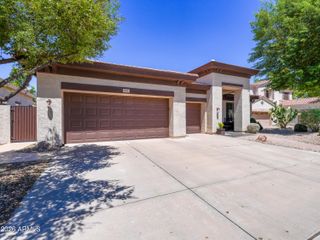
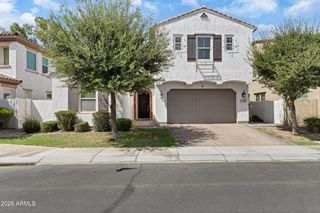
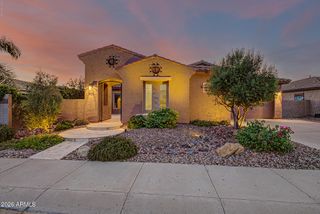
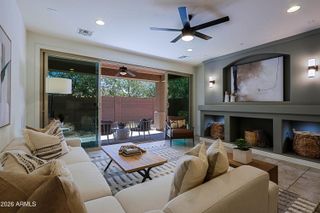
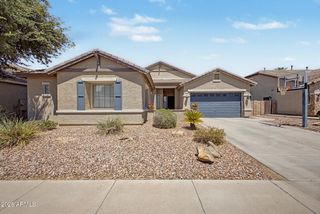
Evenings in Cooper Greens end in your own backyard: the grill lit, the pool glowing, someone putting on the green while dinner comes off the fire. Formal living and dining at the entry for the holidays, an open great room for the rest of the year. 2,916 sf, 4 bedrooms and a loft upstairs, a separate den on the main level, 3-car garage wired for an EV charger. The kitchen was fully updated with granite, an island, walk-in pantry and reverse osmosis, open to the great room so whoever is cooking stays part of it. Out back, the ramada kitchen runs a 6-burner Blaze grill, a hibachi and a 2-burner cooktop, built for real cooking rather than for looks, alongside a stacked-stone gas fireplace and a pool with rock waterfall and baja shelf. The kind of backyard that keeps Friday night at home. LVP flooring throughout the upstairs, a completely redesigned laundry room with added countertop, cabinetry and sink, and custom built-ins in the primary closet. The entire home has also been freshly painted. Outside, the front landscaping has been refreshed with new grass, a sprinkler system, trees and plants with a drip irrigation system, while the backyard features additional drip irrigation and landscaping along the home. A putting green around the pool adds another fun touch to the already impressive outdoor space. Come see it!!
- Listing Status:
- Active
- Date Added:
- August 27, 2026
- Data Last Updated:
- August 28, 2026 at 5:06AM
- Listing Office:
- Real Broker : 602-755-3415
- Listing Agent:
- Joshua Will Hogan : 480-369-2880
- MLS ID:
- 7072162

- General: StorageBuilt-in BarbecueGazebo
- Style: Other
- Pool: Variable Speed Pump
- Parking: Garage Door OpenerDirect Access
- Roofing: TileRolled/Hot Mop
- Windows: Low-Emissivity WindowsDual PaneENERGY STAR Qualified WindowsTinted WindowsVinyl Frame
- General: StuccoWood Frame
- HOA Amenities: Maintenance Grounds205.0Quarterly
- Originating MLS: Arizona Regional Multiple Listing Service 2
- School District: Chandler Unified District #80
- County: Maricopa
- Zoning: 30342840
- Fencing: Block
- Water: City Water
- Sewer: Public Sewer
- Source: Arizona Regional Multiple Listing Service 2
This listing courtesy of Joshua Will Hogan , Real Broker
Monthly Payment
- Principal & Interest $
- Property Taxes $
- Home Insurance $
- VA Funding Fee $

 New - 3 days ago