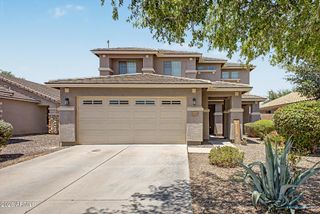
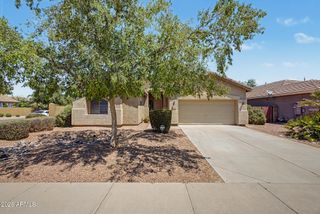
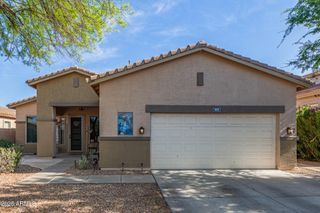
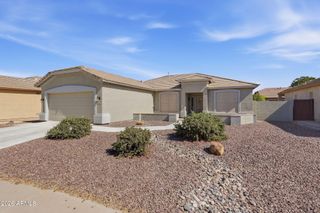
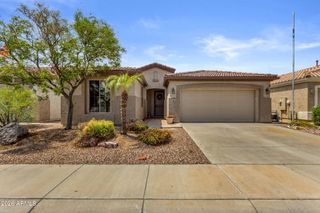
4533 E GLENEAGLE Drive, Chandler, AZ 85249
- 3 beds |
- 2 baths |
- 1,888 sqft
 Single-Family Home
  Built in 2005
  7,405sqft lot
 2 car garage
  $265/sqft
  Listed 3 days ago
Property Description
Resort style backyard with a sparkling pool and spa, cascading waterfall feature, cozy firepit, and citrus trees, all with total privacy and no rear neighbors! Chef inspired kitchen featuring granite countertops, premium stainless steel appliances, and a spacious island with a breakfast bar. Smart 3 bedroom layout featuring a dedicated family room, formal living space, and indoor laundry for maximum comfort. Peace of mind with a newer HVAC system (2022), freshly acid washed pool, and smart H2O timers for low maintenance desert landscaping. Abundant storage throughout, including a 2 car garage with an extra storage closet, generous hall storage, and storage in the laundry room. Private primary suite complete with a generous closet and a soothing tub for unwinding.
- Listing Status:
- Active
- Date Added:
- July 23, 2026
- Data Last Updated:
- July 27, 2026 at 2:09PM
- Listing Office:
- My Home Group Real Estate : 480-685-2760
- Listing Agent:
- Daniel Brown : 480-648-9234
- MLS ID:
- 7057570

- General: Private
- Style: Contemporary
- Pool: Outdoor
- Parking: Attached GarageExtended Length GarageDirect Access
- Roofing: TileConcrete
- Windows: Dual Pane
- General: StuccoWood FramePainted
- Road/Access: Paved
- HOA Amenities: Maintenance Grounds215.0Quarterly
- Originating MLS: Arizona Regional Multiple Listing Service 2
- School District: Chandler Unified District #80
- County: Maricopa
- Zoning: 31309228
- Fencing: Back YardBlock
- Water: City Water
- Sewer: Public Sewer
- Source: Arizona Regional Multiple Listing Service 2
This listing courtesy of Daniel Brown , My Home Group Real Estate
Monthly Payment
- Principal & Interest $
- Property Taxes $
- Home Insurance $
- VA Funding Fee $

 New - 1 day ago