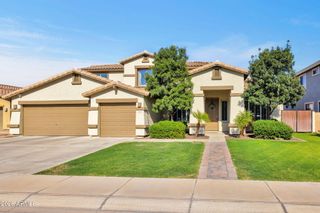
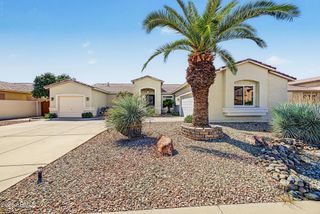
465 W REDWOOD Drive, Chandler, AZ 85248
- 4 beds |
- 3 baths |
- 3,437 sqft
 Single-Family Home
  Built in 2000
  6,970sqft lot
 2 car garage
  $237/sqft
  Listed 12 days ago
Property Description
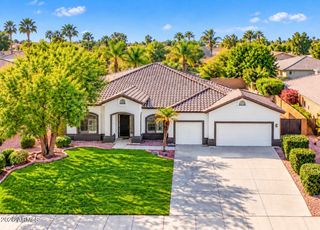
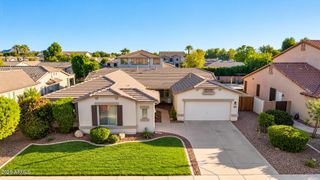
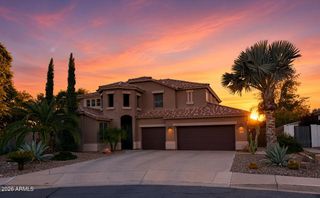
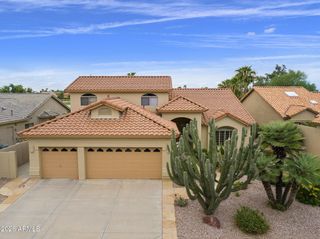
Welcome to this Beautiful Fox Crossing home, where spacious living meets exceptional indoor-outdoor entertaining. From the moment you arrive, the thoughtful floor plan and generous living spaces make this home feel truly special. The kitchen is the heart of the home, featuring crisp white cabinetry, granite countertops, stainless steel appliances, and a walk-in pantry. Upstairs, the spacious primary suite offers a walk-in closet, dual vanity, a separate tub and a beautifully remodeled.shower enclosure. Three additional bedrooms, a loft, and a huge bonus room offer incredible flexibility for a 5th bedroom, media room, playroom, or home office. additional highlights include 9' ceilings, a dedicated den/office, separate laundry room, extended 3-car garage, solar panels, a new roof, Luxury plank flooring throughout and a whole-home water filtration system. Step outside to your private retreat, where the south-facing covered patio overlooks the gorgeous pool and spa--perfect for relaxing, entertaining, and enjoying Arizona's outdoor lifestyle. Located in the desirable Chandler community of Fox Crossing, residents enjoy parks, walking paths, and playgrounds, with shopping and restaurants nearby. The home is also within walking distance of Hamilton High School. With its extensive updates, versatile floor plan, energy-conscious features, and spectacular backyard, this home offers the space, comfort, and lifestyle you've been looking for.
- Listing Status:
- Active
- Date Added:
- October 3, 2026
- Data Last Updated:
- October 7, 2026 at 5:06AM
- Listing Office:
- Realty ONE Group : 480-777-4500
- Listing Agent:
- Beth Rebenstorf : 480-236-8760
- MLS ID:
- 7084871

- General: Shed(s)HeatedPrivate
- Pool: Variable Speed PumpOutdoorFencedHeated
- Parking: Attached GarageGarage Door OpenerDirect AccessAttch'd Gar CabinetsGolf Cart GarageElectric Vehicle Charging Station(s)
- Roofing: Tile
- Windows: Solar ScreensDual Pane
- General: StuccoWood FramePainted
- Road/Access: Asphalt
- HOA Amenities: Pets OK (See Remarks)No Visible Truck Trailer RV BoatRental OK (See Remarks)Maintenance Grounds80.0Monthly
- Originating MLS: Arizona Regional Multiple Listing Service 2
- School District: Chandler Unified District #80
- County: Maricopa
- Zoning: 30381086
- Fencing: PerimeterBack YardBlock
- Water: Public
- Sewer: Public Sewer
- Source: Arizona Regional Multiple Listing Service 2
This listing courtesy of Beth Rebenstorf , Realty ONE Group
Monthly Payment
- Principal & Interest $
- Property Taxes $
- Home Insurance $
- VA Funding Fee $