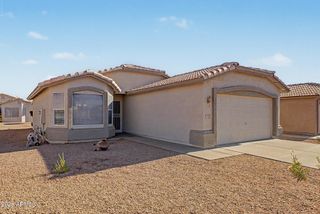
6552 S SAWGRASS Drive, Chandler, AZ 85249
- 2 beds |
- 2 baths |
- 974 sqft
 Single-Family Home
  Built in 1992
  2,614sqft lot
 1 car garage
  $316/sqft
  Listed 5 months ago
Property Description
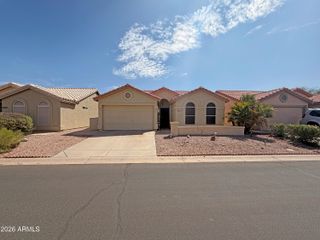
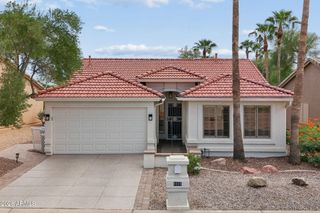
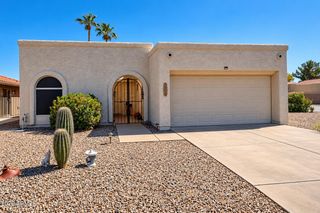
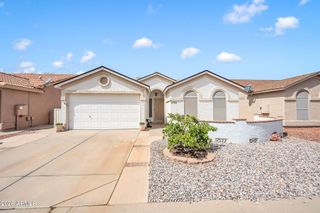
INCREDIBLE FINANCING OPTION IF PRIMARY RESIDENCE! AFFORDABLE resort style living! Tahoe model beautifully updated w/quartz counters, backsplash, soft close & dove tailed drawers, move in ready. REPLACED ROOF (7/22) , HVAC (12/ 2025) WATER HEATER. (12/24) .Curb appeal 3 FRUIT TREES walk outside and pick your fruit and ENJOY!, Golf cart garage is currently a workshop but seller will convert. back patio can house cart w/ sun shades & is totally covered & protected (also cover for it). Relax on your extended covered patio or meet at the on-site restaurant. SunBird offers golf, pickle ball, tennis, swimming, fitness center, library, billiards, social clubs, dance pavillion, & more! A FRIENDLY 55+ community where every day feels like vacation; FOR FULL PRICE OFFER GOLF CART STAYS CL INCREDIBLE FINANCING OPTIONS AVAILABLE WITH UP TO 5% IN GRANTS TO BE APPLIED TOWARDS DOWN PAYMENT AND THE 5% IS OF THE PURCHASE PRICE NOT THE LOAN AMOUNT. IT ALSO CAN BE FORGIVEN IN 5 YEARS. ASK ME FOR DETAILS. Compare with other units full of carpet and not updated, this is a steal so SELLER'S LOSS YOUR GAIN also with 3 fruit trees; lemon, orange and grapefruit plus synthetic grass we have the MOST curb appeal ever!!! The extended patio is a huge plus and not all units have an entertaining patio with awning and shade screens and also accomodate the golf cart. You won't be disappointed.
- Listing Status:
- Active
- Date Added:
- April 22, 2026
- Data Last Updated:
- September 22, 2026 at 6:06PM
- Listing Office:
- HomeSmart : 480-443-7400
- Listing Agent:
- Sandra L Barrett : 480-628-5636
- MLS ID:
- 7009063

- General: Private Street(s)
- Style: Ranch
- Parking: Golf Cart Garage
- Roofing: Composition
- Windows: Dual Pane
- General: StuccoWood FramePainted
- HOA Amenities: Maintenance GroundsStreet Maint750.0Semi-Annually
- Originating MLS: Arizona Regional Multiple Listing Service 2
- School District: Adult
- County: Maricopa
- Zoning: 30357712
- Fencing: None
- Water: City Water
- Sewer: Public Sewer
- Source: Arizona Regional Multiple Listing Service 2
This listing courtesy of Sandra L Barrett , HomeSmart
Monthly Payment
- Principal & Interest $
- Property Taxes $
- Home Insurance $
- VA Funding Fee $

 New - 1 day ago