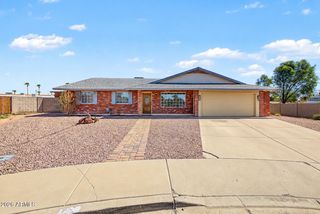
715 W STERLING Place, Chandler, AZ 85225
- 3 beds |
- 2 baths
 Single-Family Home
  Built in 1986
  10,454sqft lot
 2 car garage
  $——/sqft
  Listed 6 hours ago
Property Description
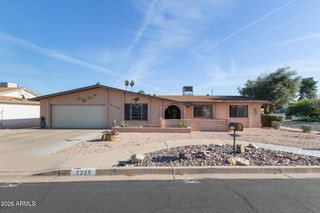
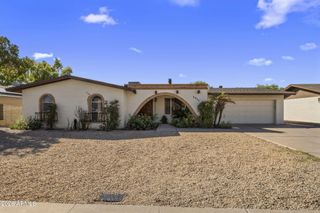
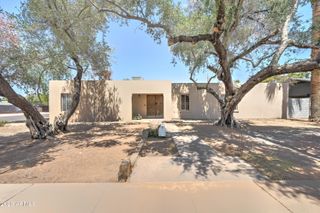
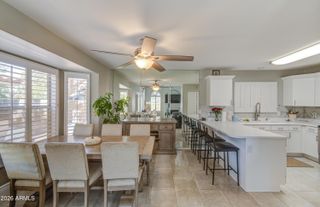
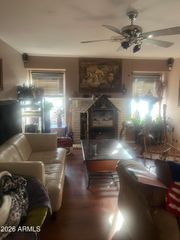
Welcome home to this spacious 3-bedroom, 2-bathroom home situated on an oversized 10,245 sq. ft. lot with NO HOA! The light & inviting interior features generous living spaces, neutral finishes & attractive wood-look flooring throughout the main living areas. The kitchen was partially updated in 2023 with quartz countertops, freshly painted cabinets, new backsplash, sink & fixtures, plus an oversized pantry offering excellent storage. The comfortable family room features an electric fireplace, perfect for relaxing & entertaining. The primary bathroom was updated in 2026 with quartz countertops, new sinks & fixtures, & an updated shower. A new hot water heater was also installed in 2026. The spacious laundry room offers abundant built-in cabinetry & storage, & the included upright freezer adds even more convenience. Outside, enjoy a generous backyard with tangelo, lemon and orange trees, along with two sheds for additional storage. One of the home's standout features is the air-conditioned workshop/tool room attached to the two-car garage, providing an ideal space for hobbies, projects or additional workspace. Ideally located near freeway access, shopping, dining, entertainment, parks and a nearby biking and walking path, this home offers space, flexibility and the added benefit of NO HOA!
- Listing Status:
- Active
- Date Added:
- October 7, 2026
- Data Last Updated:
- October 8, 2026 at 12:08AM
- Listing Office:
- Berkshire Hathaway HomeServices Arizona Properties : 480-467-4900
- Listing Agent:
- Joanne Brown : 480-225-4531
- MLS ID:
- 7090527

- General: Rain GuttersStorageShed(s)
- Style: Ranch
- Parking: Attached GarageGarage Door Opener
- Roofing: Composition
- Windows: ScreensSkylight(s)Dual Pane
- General: StuccoWood Frame
- Road/Access: Asphalt
- HOA Amenities: OtherOther (See Remarks)
- Originating MLS: Arizona Regional Multiple Listing Service 2
- School District: Mesa Unified District
- County: Maricopa
- Zoning: 30290233
- Fencing: Back YardBlock
- Water: Public
- Sewer: Public Sewer
- Source: Arizona Regional Multiple Listing Service 2
This listing courtesy of Joanne Brown , Berkshire Hathaway HomeServices Arizona Properties
Monthly Payment
- Principal & Interest $
- Property Taxes $
- Home Insurance $
- VA Funding Fee $

 New - 9 hours ago