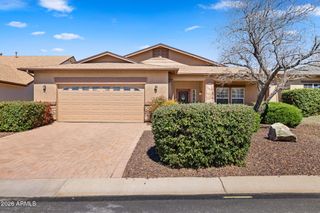
11413 E WESTERN SUNSET Drive, Dewey, AZ 86327
- 4 beds |
- 3 baths |
- 2,154 sqft
 Single-Family Home
  Built in 1996
  0.31acre lot
 2 car garage
  $232/sqft
  Listed 13 days ago
Property Description
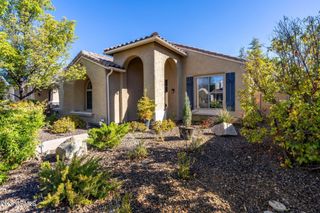
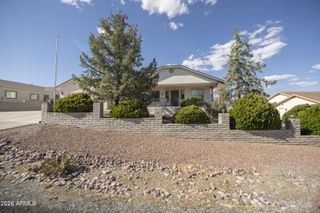
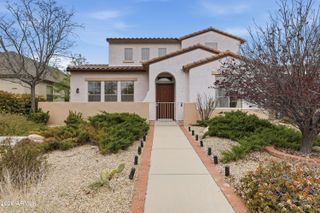
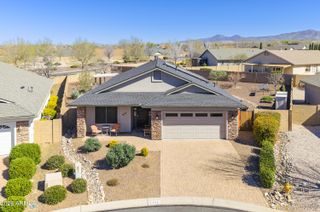
You must see the beautiful 4BR/2.5 + Den single-level home on a large lot in the Prescott Country Club! With an additional circular driveway and covered front entry, your new home offers great curb appeal and plenty of parking. Step inside to an elegant foyer with updated vinyl plank flooring that leads to a spit floorplan and open kitchen great room design, anchored by a stunning 72'' wall-mounted electric fireplace with a TV above. The versatile layout also includes a den that functions perfectly as a private office. The remodeled kitchen is a chef's dream with wood counters, a large island, stainless steel appliances, and informal dining area. The primary suite boasts a remodeled bath with double sinks and a walk-in closet, while guests will enjoy nice-sized bedrooms and a beautifully updated guest bath. Step outside to a private backyard with a large, covered patio and ample room on the lot to park an RV or toys. Residents also enjoy community amenities including a golf course, clubhouse, restaurant, pool, and fitness center. Make this home yours today. To show is to sell.
- Listing Status:
- Active
- Date Added:
- May 13, 2026
- Data Last Updated:
- May 26, 2026 at 3:06PM
- Listing Office:
- My Home Group Real Estate : 480-685-2760
- Listing Agent:
- David W. Bick : 602-448-8191
- MLS ID:
- 7027430

- General: None
- Style: Ranch
- Parking: Attached GarageRV Access/ParkingGarage Door OpenerExtended Length GarageCircular Driveway
- Roofing: Composition
- Windows: Dual Pane
- General: StuccoWood FramePainted
- Road/Access: Paved
- HOA Amenities: Maintenance Grounds68.0Annually
- Originating MLS: Arizona Regional Multiple Listing Service 2
- School District: Humboldt Unified District
- County: Yavapai
- Zoning: 40220253
- Fencing: PerimeterBack YardChain Link
- Water: City Water
- Sewer: Sewer in & CnctdPublic Sewer
- Source: Arizona Regional Multiple Listing Service 2
This listing courtesy of David W. Bick , My Home Group Real Estate
Monthly Payment
- Principal & Interest $
- Property Taxes $
- Home Insurance $
- VA Funding Fee $

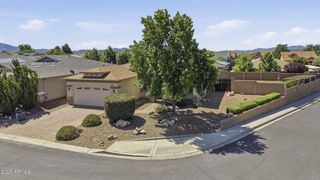
 New - 3 days ago