4281 W HANNA Drive, Eloy, AZ 85131
- 2 beds |
- 2 baths |
- 1,404 sqft
 Town Home
  Built in 2022
  3,920sqft lot
 2 car garage
  $239/sqft
  Listed 5 days ago
Property Description
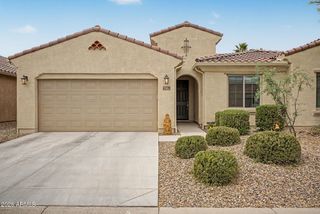
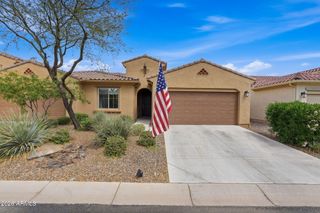
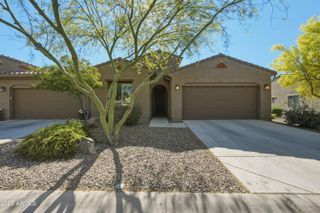
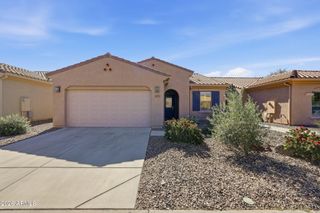
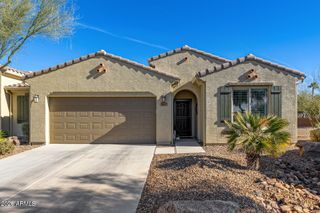
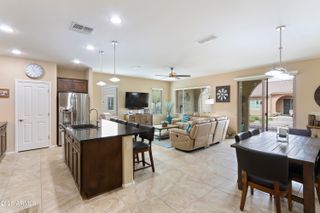
Popular Courtyard Cholla model villa situated on a premium lot with south facing backyard and no neighbors behind. This beautifully updated home offers a beautiful security door at entrance. 2 bedrooms, 2 bathrooms, and a versatile den with a closet which can also serve as a bedroom. No carpet throughout. Nice wood look ceramic tile flooring. Fully enclosed courtyard designed for seamless indoor-outdoor living with electric shades and Solar Screens. The kitchen is both stylish and functional, featuring upgraded cabinetry, Quartz countertops, R/O, stainless steel appliances, 220 V, all complemented by plantation shutters throughout the home. Additional upgrades such as rain gutters and a water softener. Garage includes built in cabinets, work bench and epoxy flooring. Step outside to the spacious covered courtyard, fully enclosed for privacy, electric shades, perfect for relaxing, entertaining, or enjoying peaceful Arizona evenings with no neighbors behind. A 2-car garage wired for a golf cart and HOA-maintained exterior and landscaping provide ease of living and low-maintenance convenience. Located in Robson Ranch, a highly sought-after 55+ active adult resort community, residents enjoy access to golf, pickleball, fitness facilities, dining, social clubs, and more. An exceptional opportunity to enjoy resort-style living in a vibrant and welcoming community.
- Listing Status:
- Active
- Date Added:
- June 30, 2026
- Data Last Updated:
- July 6, 2026 at 7:08AM
- Listing Office:
- HomeSmart Premier : 520-374-2200
- Listing Agent:
- Brenda Amans : 815-988-3992
- MLS ID:
- 7048330

- General: Rain Gutters
- Style: Ranch
- Parking: Attached GarageGarage Door OpenerAttch'd Gar Cabinets
- Roofing: Tile
- Windows: Low-Emissivity WindowsSolar ScreensDual PaneVinyl Frame
- General: StuccoWood FramePainted
- Road/Access: Paved
- HOA Amenities: Roof RepairInsurancePest ControlMaintenance GroundsFront Yard Maint1736.56Semi-Annually
- Originating MLS: Arizona Regional Multiple Listing Service 2
- School District: Adult
- County: Pinal
- Zoning: 40230973
- Fencing: Back YardBlockPartial
- Water: Pvt Water Company
- Sewer: Private Sewer
- Source: Arizona Regional Multiple Listing Service 2
This listing courtesy of Brenda Amans , HomeSmart Premier
Monthly Payment
- Principal & Interest $
- Property Taxes $
- Home Insurance $
- VA Funding Fee $