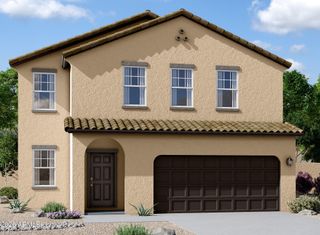
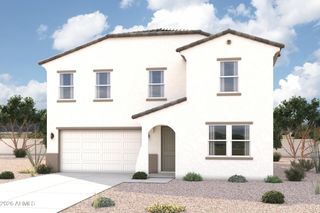
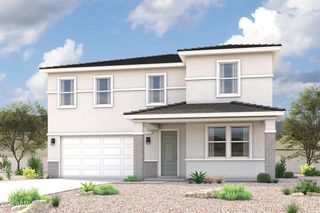
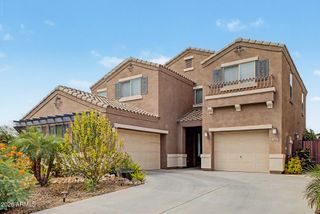
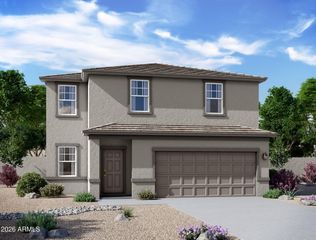
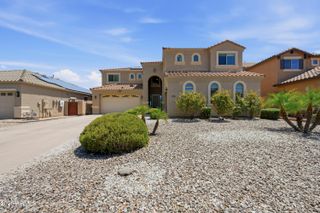
10274 E ASTER Lane, Florence, AZ 85132
- 5 beds |
- 3 baths |
- 3,229 sqft
 Single-Family Home
  Built in 2005
  6,970sqft lot
 3 car garage
  $129/sqft
  Listed 12 days ago
Property Description
Beautifully remodeled 5-bedroom, 3-bath home in the desirable Magma Ranch community, located in Florence abutting San Tan Valley. This thoughtfully designed home offers a spacious floor plan, a large lot backing to farmland, and both a 2-car garage and separate 1-car garage. The main level features formal living and dining rooms, an inviting great room, and a beautifully updated gourmet kitchen with quartz countertops, new stainless-steel appliances, crisp white cabinetry, wood-look tile flooring, and a large pantry. A first-floor bedroom and remodeled full bath provide an ideal setup for guests or Next Gen living. New remote-controlled ceiling fans have been installed throughout the home. Upstairs, you'll find generously sized bedrooms with new hardware and closet doors, including a secondary bedroom with a walk-in closet. An updated hall bath and conveniently located upstairs laundry adding to the home's convenience. The spacious primary suite is a relaxing retreat featuring a beautifully remodeled bath with quartz countertops, dual vanities, white cabinetry, new fixtures, a private toilet room, separate soaking tub, and updated shower. Outside, enjoy the added privacy and open feel of a large lot with farmland behind. Magma Ranch offers excellent neighborhood amenities, including nearby parks, a clubhouse, and a community pool. With extensive updates, abundant living space, and a flexible floor plan, this move-in-ready home has so much to offer!
- Listing Status:
- Active
- Date Added:
- August 12, 2026
- Data Last Updated:
- August 25, 2026 at 1:07PM
- Listing Office:
- Century 21 Arizona Foothills : 480-704-8000
- Listing Agent:
- David M Veals : 602-319-8881
- MLS ID:
- 7065534

- General: None
- Style: Ranch
- Parking: Garage Door Opener
- Roofing: Tile
- Windows: ScreensDual Pane
- General: StuccoWood Frame
- Road/Access: Asphalt
- HOA Amenities: Maintenance Grounds118.65Monthly
- Originating MLS: Arizona Regional Multiple Listing Service 2
- School District: Florence Unified School District
- County: Pinal
- Zoning: 21039257
- Fencing: Back YardBlock
- Utilities: Natural Gas Connected
- Water: Pvt Water Company
- Sewer: Sewer in & CnctdPublic Sewer
- Source: Arizona Regional Multiple Listing Service 2
This listing courtesy of David M Veals , Century 21 Arizona Foothills
Monthly Payment
- Principal & Interest $
- Property Taxes $
- Home Insurance $
- VA Funding Fee $