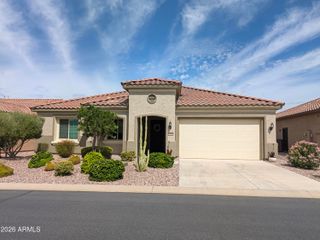
4233 N BRIGADIER Drive, Florence, AZ 85132
- 2 beds |
- 2 baths |
- 2,337 sqft
 Single-Family Home
  Built in 2021
  7,841sqft lot
 2 car garage
  $218/sqft
  Listed 13 days ago
Property Description
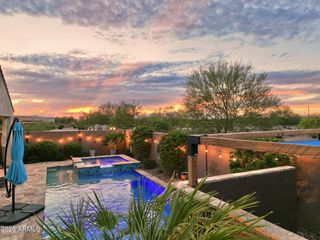
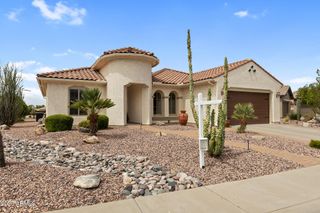
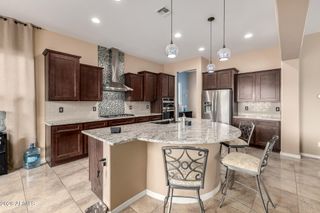
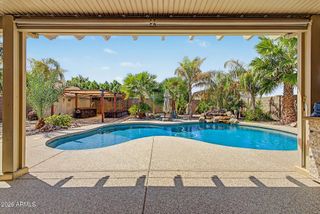
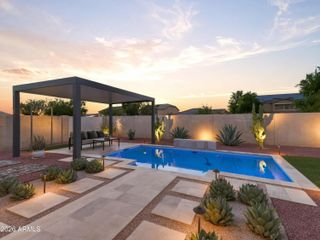
Some homes offer a combination that's simply hard to duplicate, and this highly sought-after Serenity model is a standout. Featuring TWO DENS for exceptional flexibility and perfectly positioned on an expansive desert wash homesite, this property delivers outstanding privacy, beautiful open-desert surroundings, and the peaceful Arizona setting buyer's desire. Add an impressive garage configuration featuring a 4-foot extension, large tandem garage, AND a separate golf cart garage, and you have a rare combination of space, privacy, and versatility. Welcome to your private oasis at 4233 N Brigadier! A gated front courtyard creates an inviting first impression and a wonderful spot to enjoy your morning coffee. Step inside to a light-filled, open-concept design featuring 10-foot ceilings, no interior steps, tile flooring, roller shades, and thoughtful upgrades throughout. Energy-efficient windows, mechanical sunshades, and tinted windows add comfort and efficiency. At the heart of the home, the kitchen offers both style and function, with granite countertops, a generous center island, gas cooktop, built-in electric oven and microwave, walk-in pantry, and reverse osmosis system. The open layout flows naturally into the main living areas, creating an ideal environment for everyday living and entertaining. The private owner's suite provides a comfortable retreat with a spacious bath featuring dual vanities and a separate private toilet room. TWO DENS set this Serenity apart, offering tremendous flexibility for home offices, hobbies, a media room, or additional guest space. Step outside and you'll quickly appreciate what makes this property so special. The HUGE DESERT WASH provides an impressive sense of openness and privacy with no homes immediately behind you. Relax beneath the covered patio, gather around the fire pit on cool desert evenings, or simply enjoy the peaceful natural surroundings. Low-maintenance synthetic grass and wrought-iron fencing complete the outdoor setting. Garage enthusiasts will love the 4-FOOT EXTENSION, TANDEM GARAGE, SEPARATE GOLF CART GARAGE, epoxy flooring, and dedicated storage--providing outstanding flexibility for vehicles, a golf cart, workshop, hobbies, and more. Beyond the home, Sun City Anthem at Merrill Ranch delivers the resort-style experience that makes this community so special. The 48,000-square-foot recreation center serves as the heart of the community, with indoor and outdoor pools, extensive fitness facilities, pickleball, tennis, bocce ball, creative arts and hobby spaces, and an incredible variety of clubs, activities, and social events. Golfers can enjoy the Troon-managed, championship Poston Butte Golf Club, while the Anthem Grille offers a full-service restaurant and bar right within the community--perfect for meeting friends, enjoying dinner and drinks, or relaxing after a round of golf. It's a lifestyle built around staying active, connecting with friends and neighbors, and enjoying the very best of Arizona living. An exceptional home, an incredible setting, and a community you'll love calling home!
- Listing Status:
- Active
- Date Added:
- September 9, 2026
- Data Last Updated:
- September 23, 2026 at 1:06AM
- Listing Office:
- Realty ONE Group : 480-321-8100
- Listing Agent:
- Melissa Beveridge : 847-840-6935
- MLS ID:
- 7077619

- General: Rain Gutters
- Style: RanchSanta Barbara/Tuscan
- Parking: Attached GarageTandemGarage Door OpenerExtended Length GarageDirect AccessSeparate Strge AreaGolf Cart Garage
- Roofing: Tile
- Windows: ScreensENERGY STAR Qualified WindowsMechanical Sun ShdsTinted Windows
- General: StoneStuccoWood FramePainted
- Road/Access: Asphalt
- HOA Amenities: Street Maint510.0Quarterly
- Originating MLS: Arizona Regional Multiple Listing Service 2
- School District: Adult
- County: Pinal
- Zoning: 21114465
- Fencing: Back YardWrought Iron
- Utilities: Natural Gas Connected
- Water: Pvt Water Company
- Sewer: Public Sewer
- Source: Arizona Regional Multiple Listing Service 2
This listing courtesy of Melissa Beveridge , Realty ONE Group
Monthly Payment
- Principal & Interest $
- Property Taxes $
- Home Insurance $
- VA Funding Fee $