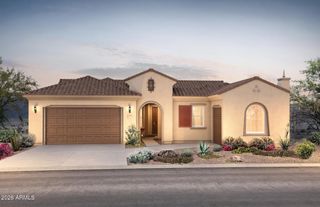
4389 N PETERSBURG Drive, Florence, AZ 85132
- 3 beds |
- 3 baths |
- 2,499 sqft
 Single-Family Home
  Built in 2015
  7,405sqft lot
 2 car garage
  $216/sqft
  Listed 12 days ago
Property Description
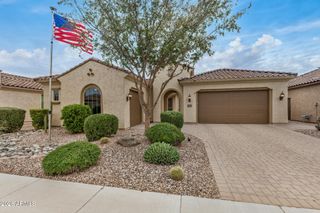
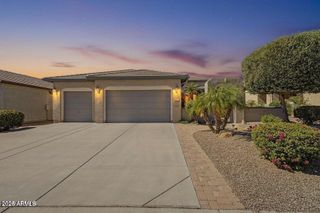
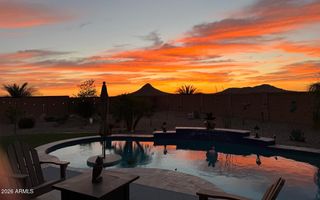
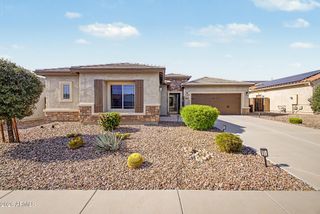
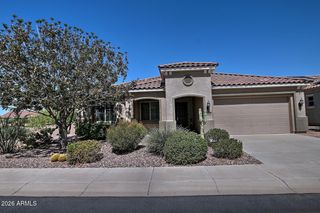
GOLF COURSE LIVING AT ITS BEST! This beautifully upgraded Del Webb Endeavor is ideally situated along the fairway in Sun City Anthem at Merrill Ranch, offering stunning golf course views and resort-style living. The spacious 2,499 sq ft floor plan features 3 bedrooms, 2.5 baths, plus a versatile den with built-in desk and cabinetry. The chef-inspired kitchen showcases granite countertops, tile backsplash, stainless steel appliances, white cabinetry, island, and walk-in pantry. The inviting great room features a gas fireplace and surround sound, creating an ideal space for relaxing or entertaining. The primary suite enjoys picturesque fairway views through a charming bowed window, while the primary bath offers upgraded tile and granite finishes. Beautiful polished porcelain tile flooring adds an elegant touch throughout the main living areas. Step outside to the paver patio and enjoy the golf course setting from the comfort of the privacy screen and roll-out awning. The extended garage offers abundant storage, epoxy flooring, and a separate golf cart garage. Sun City Anthem at Merrill Ranch offers an impressive array of amenities, including a 48,000 sq ft recreation center, indoor pool and spa, fitness facilities, pickleball, tennis, walking and biking paths, social clubs, and more. A wonderful opportunity to enjoy the Arizona lifestyle in a premier Del Webb active adult community.
- Listing Status:
- Active
- Date Added:
- August 13, 2026
- Data Last Updated:
- August 25, 2026 at 5:06PM
- Listing Office:
- Realty ONE Group : 480-321-8100
- Listing Agent:
- Lacey Lehman : 480-703-6483
- MLS ID:
- 7066118

- General: Rain GuttersHeated
- Style: Santa Barbara/Tuscan
- Parking: Attached GarageGarage Door OpenerExtended Length GarageDirect AccessAttch'd Gar CabinetsGolf Cart Garage
- Roofing: TileRolled/Hot Mop
- Windows: ScreensLow-Emissivity WindowsDual PaneMechanical Sun ShdsVinyl Frame
- General: StuccoWood FramePainted
- Road/Access: Asphalt
- HOA Amenities: Maintenance Grounds510.0Quarterly
- Originating MLS: Arizona Regional Multiple Listing Service 2
- School District: Adult
- County: Pinal
- Zoning: 21112845
- Fencing: None
- Water: Pvt Water Company
- Sewer: Private Sewer
- Source: Arizona Regional Multiple Listing Service 2
This listing courtesy of Lacey Lehman , Realty ONE Group
Monthly Payment
- Principal & Interest $
- Property Taxes $
- Home Insurance $
- VA Funding Fee $

 New - 3 days ago