5920 W CINDER BROOK Way, Florence, AZ 85132
- 2 beds |
- 3 baths |
- 1,856 sqft
 Single-Family Home
  Built in 2017
  7,841sqft lot
 2 car garage
  $215/sqft
  Listed 3 months ago
Property Description
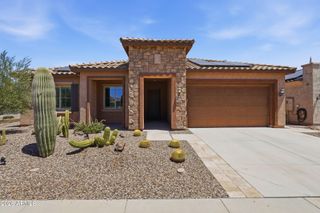
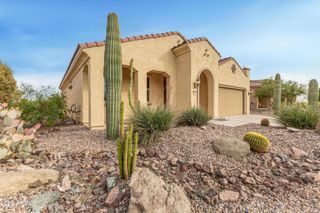
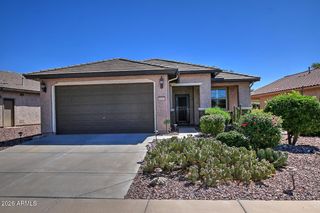
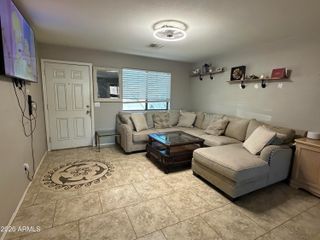
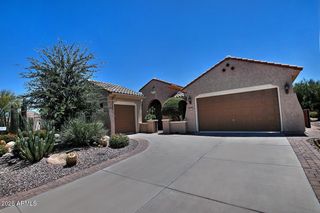
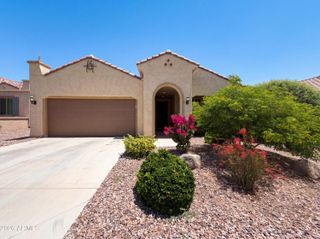
Stunning Sanctuary floorplan with 2-bed, 2.5-bath and den, including a private en-suite in the secondary bedroom-perfect for guests or family. This home features wood-look tile flooring, quartz countertops, stainless steel appliances, and an extended kitchen island ideal for entertaining. The primary suite with bay window provides natural light and a peaceful retreat, while solar panels offer energy savings and sustainability. Thoughtful upgrades include roll-out trays in the kitchen and built-in garage cabinets for maximum organization. Outdoor living shines with a paver courtyard and extended paver patio, perfect for entertaining or relaxing in your private backyard oasis. Modern finishes, smart upgrades, and an exceptional floorplan make this home move-in ready and highly desirable.
- Listing Status:
- Pending
- Date Added:
- March 27, 2026
- Data Last Updated:
- July 6, 2026 at 7:08AM
- Listing Office:
- Merrill Ranch Realty, LLC : 602-361-7888
- Listing Agent:
- Lynn G Paine : 720-341-3180
- MLS ID:
- 7005171

- General: Walk-in PantryQuartz CountertopsHigh Speed InternetDouble VanityBreakfast Bar9+ Flat CeilingsNo Interior StepsKitchen Island3/4 Bath Master Bdrm
- Laundry: Inside
- Flooring: CarpetTile
- A/C: Central AirCeiling Fan(s)Programmable Thmstat
- Heating: Forced AirNatural Gas
- Disability Feature: Lever HandlesBath Lever Faucets
- Eco/Green Feature: Solar Panels
- General: Rain GuttersPrivate Yard
- Style: Ranch
- Parking: Attached GarageGarage Door OpenerDirect AccessAttch'd Gar Cabinets
- Roofing: TileRolled/Hot Mop
- Windows: Low-Emissivity WindowsDual PaneVinyl Frame
- General: StuccoWood FramePaintedStone
- Road/Access: Asphalt
- HOA Amenities: Other (See Remarks)510.0Quarterly
- Originating MLS: Arizona Regional Multiple Listing Service 2
- School District: Adult
- County: Pinal
- Zoning: 21113053
- Fencing: None
- Water: Pvt Water Company
- Sewer: Private Sewer
- Source: Arizona Regional Multiple Listing Service 2
This listing courtesy of Lynn G Paine , Merrill Ranch Realty, LLC
Monthly Payment
- Principal & Interest $
- Property Taxes $
- Home Insurance $
- VA Funding Fee $