$376,990
6604 W EBBETS Way, Florence, AZ 85132
- 3 beds |
- 2 baths |
- 1,756 sqft
 Single-Family Home
  Built in 2026
  5,663sqft lot
 2 car garage
  $215/sqft
  Listed 5 days ago
Property Description
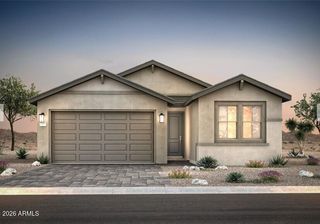
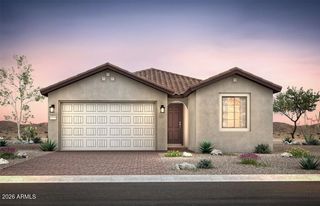
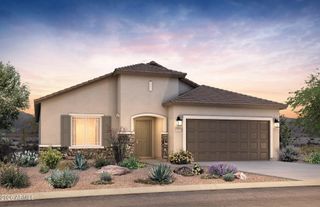
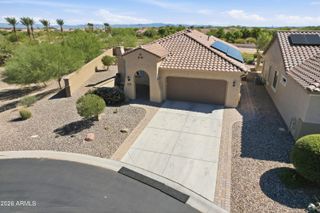
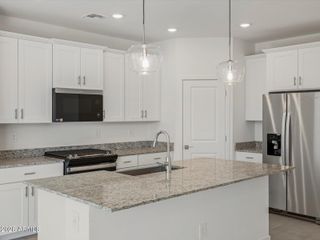
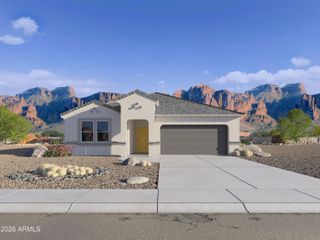
Up to 3% of base price or total purchase price, whichever is less, is available through preferred lender. This Senita floor plan offers 3 bedrooms, 2 baths, and 1,756 sq. ft. on a 5,704 sq. ft. homesite. Features include a 2-car garage with a 4' extension, courtyard wall and gate, and covered patio. Inside, enjoy quartz countertops, maple cabinetry, tile flooring, upgraded carpet, Whirlpool gas appliances, and a luxurious owner's bath with separate tub and shower. Smart home features, ceiling fan prewires, a garage service door, and additional gas connections complete this home.
- Listing Status:
- Active
- Date Added:
- October 1, 2026
- Data Last Updated:
- October 7, 2026 at 7:06AM
- Listing Office:
- PCD Realty, LLC : 480-391-6000
- Listing Agent:
- Albert Kingsbury : 480-391-6000
- MLS ID:
- 7087853

- General: Private Yard
- Style: RanchSpanish
- Parking: Off StreetAttached GarageGarage Door OpenerExtended Length GarageDirect Access
- Roofing: Tile
- Windows: ScreensLow-Emissivity WindowsDual PaneTinted Windows
- General: StuccoWood FrameBlown CellulosePainted
- Road/Access: Asphalt
- HOA Amenities: ManagementPets OK (See Remarks)Rental OK (See Remarks)VA Approved ProjectFHA Approved ProjctMaintenance Grounds534.0Quarterly
- Originating MLS: Arizona Regional Multiple Listing Service 2
- School District: Florence Unified School District
- County: Pinal
- Zoning: 21115016
- Fencing: Back YardBlock
- Water: Pvt Water Company
- Sewer: Private Sewer
- Source: Arizona Regional Multiple Listing Service 2
This listing courtesy of Albert Kingsbury , PCD Realty, LLC
Monthly Payment
$Est. Payment
- Principal & Interest $
- Property Taxes $
- Home Insurance $
- VA Funding Fee $

 New - 3 days ago