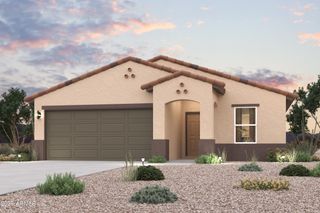
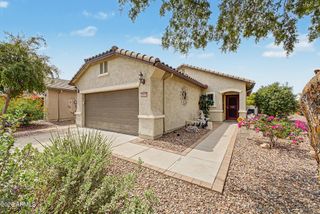
6657 W HERITAGE Way, Florence, AZ 85132
- 2 beds |
- 2 baths |
- 1,381 sqft
 Single-Family Home
  Built in 2007
  5,663sqft lot
 2 car garage
  $230/sqft
  Listed 7 days ago
Property Description
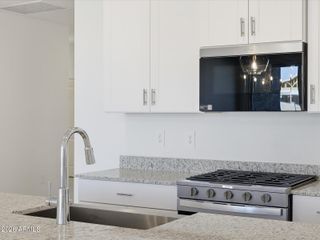
Fresh, updated, and move-in ready! Welcome to 6657 W Heritage Way, a thoughtfully maintained Jubilance model in Sun City Anthem at Merrill Ranch, offering 1,380 sq. ft. of comfortable, well-designed living space with 2 bedrooms, a separate den/flex space, and 2 baths. Step inside to a bright, welcoming interior featuring freshly painted walls, plantation shutters, granite countertops, and tile flooring in the bedrooms. The versatile den provides valuable additional space for a home office, hobby room, or quiet retreat. The private primary suite is tucked away from the secondary bedroom and features a beautiful bay window along with an updated primary shower. The kitchen has also been refreshed with a new dishwasher and gas range. The updated kitchen and bathroom faucet fixtures add another polished touch. And the improvements go well beyond what you can see. The owners have invested in several significant updates, including a replaced furnace and A/C unit, water heater, water softener, reverse-osmosis system, washer and dryer, and fire alarms--giving the next owner the benefit of a home that has been thoughtfully cared for. Outdoor living is equally inviting with an extended paver patio, upgraded landscaping with an added fountain, and a freshly painted exterior--a wonderful setting to relax and enjoy the Arizona lifestyle. Located within the highly desirable 55+ Sun City Anthem at Merrill Ranch community, this beautifully maintained Jubilance combines an efficient floor plan, flexible living space, extensive improvements, and easy Arizona living. Come see why this one feels like home! 6657 W Heritage Way | Jubilance Major Systems & Home Improvements - Furnace & A/C unit replaced - Water heater replaced - Water softener replaced - Reverse-osmosis (RO) system replaced - Fire alarms replaced - Exterior freshly painted - Interior walls freshly painted Kitchen - Granite countertops - Dishwasher replaced - Stove replaced with gas range - Kitchen faucet fixtures replaced - Reverse-osmosis system Interior & Primary Suite - Plantation shutters - Tile installed in bedrooms - Primary bedroom with bay window - Primary shower replaced/updated - Bathroom faucet fixtures replaced - Separate den/flex space Laundry - New washer and dryer Outdoor Living & Landscaping - Patio extended with pavers - Landscaping upgraded - Fountain installed - Freshly painted exterior Beyond the home, Sun City Anthem at Merrill Ranch delivers the resort-style experience that makes this 55+ community so special. The 48,000-square-foot recreation center serves as the heart of the community, with indoor and outdoor pools, extensive fitness facilities, pickleball, tennis, bocce ball, creative arts and hobby spaces, and an incredible variety of clubs, activities, and social events. Golfers can enjoy the Troon-managed championship Poston Butte Golf Club, while the Anthem Grille offers a full-service restaurant and bar right within the community--perfect for meeting friends, enjoying dinner and drinks, or relaxing after a round of golf.
- Listing Status:
- Active
- Date Added:
- October 3, 2026
- Data Last Updated:
- October 7, 2026 at 7:06AM
- Listing Office:
- Realty ONE Group : 480-321-8100
- Listing Agent:
- Melissa Beveridge : 847-840-6935
- MLS ID:
- 7086625

- General: Private YardHeatedPrivate
- Style: Ranch
- Parking: Attached Garage
- Roofing: Tile
- Windows: Low-Emissivity Windows
- General: StuccoWood FramePainted
- Road/Access: Asphalt
- HOA Amenities: Pets OK (See Remarks)Rental OK (See Remarks)Maintenance Grounds510.0Quarterly
- Originating MLS: Arizona Regional Multiple Listing Service 2
- School District: Adult
- County: Pinal
- Zoning: 21110047
- Fencing: None
- Water: Pvt Water Company
- Sewer: Public Sewer
- Source: Arizona Regional Multiple Listing Service 2
This listing courtesy of Melissa Beveridge , Realty ONE Group
Monthly Payment
- Principal & Interest $
- Property Taxes $
- Home Insurance $
- VA Funding Fee $