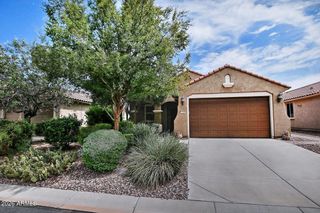
6746 W SANDPIPER Way, Florence, AZ 85132
- 2 beds |
- 2 baths |
- 1,627 sqft
 Single-Family Home
  Built in 2008
  6,970sqft lot
 3 car garage
  $224/sqft
  Listed 6 days ago
Property Description
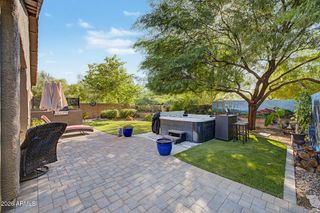
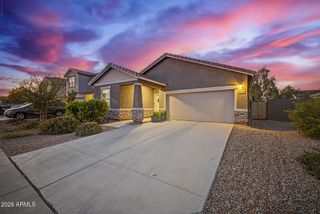
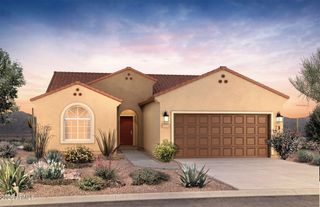
Nicely upgraded Providence floor plan in the award-winning active adult community of Anthem at Merrill Ranch! This beautifully maintained home offers an inviting great-room layout with 2 bedrooms plus a den, providing plenty of flexibility for guests, an office, hobbies, or entertaining. New flooring and thoughtful upgrades make this home truly move-in ready. Enjoy your morning coffee or evening conversations from the charming paver courtyard, a perfect spot to connect with friendly neighbors. The spacious 3-car garage provides plenty of room for vehicles, golf carts, storage, and more. The backyard is truly one-of-a-kind, featuring an extended covered patio and exceptional privacy. This wonderful outdoor living space is ideal for relaxing in the shade, hosting BBQs, entertaining... friends, or simply enjoying Arizona's beautiful weather. A major bonus is the paid-for solar system, offering the potential for significant savings on electric costs. The home is also partially furnished, making your move even easier. Located in Anthem at Merrill Ranch, residents enjoy an exceptional active-adult lifestyle with an impressive array of amenities, including the 18-hole Poston Butte Golf Club, state-of-the-art fitness center, indoor and outdoor pools, spa, clubhouse, tennis and pickleball courts, walking and biking trails, parks, recreation facilities, social clubs, and numerous activities and events. With its popular Providence floor plan, flexible living spaces, new flooring, private backyard, extended covered patio, 3-car garage, paid solar, and desirable community amenities, this is a fantastic opportunity to enjoy the Anthem at Merrill Ranch lifestyle. Move-in ready, beautifully maintained, and ready to enjoy!
- Listing Status:
- Active
- Date Added:
- September 16, 2026
- Data Last Updated:
- September 23, 2026 at 12:06AM
- Listing Office:
- Citiea : 480-870-3119
- Listing Agent:
- Darin Wilson : 480-440-5826
- MLS ID:
- 7081191

- General: Private Yard
- Style: Ranch
- Parking: Garage Door OpenerDirect Access
- Roofing: Tile
- Windows: Low-Emissivity WindowsDual Pane
- General: StuccoWood FramePainted
- Road/Access: Asphalt
- HOA Amenities: Maintenance Grounds510.0Quarterly
- Originating MLS: Arizona Regional Multiple Listing Service 2
- School District: Adult
- County: Pinal
- Zoning: 21111774
- Fencing: Back YardBlockWrought Iron
- Water: Pvt Water Company
- Sewer: Private Sewer
- Source: Arizona Regional Multiple Listing Service 2
This listing courtesy of Darin Wilson , Citiea
Monthly Payment
- Principal & Interest $
- Property Taxes $
- Home Insurance $
- VA Funding Fee $

 New - 1 day ago