8192 W AUTUMN VISTA Way, Florence, AZ 85132
- 2 beds |
- 3 baths |
- 2,477 sqft
 Single-Family Home
  Built in 2021
  7,841sqft lot
 2 car garage
  $232/sqft
  Listed 4 days ago
Property Description
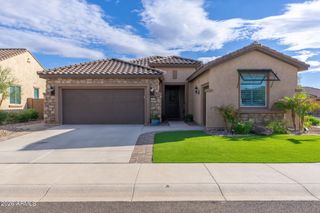
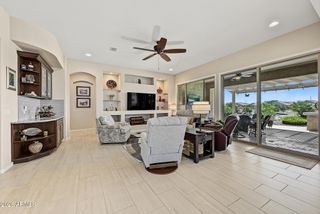
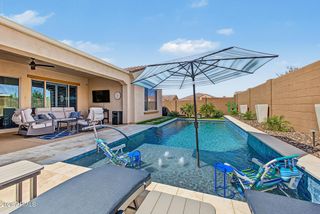
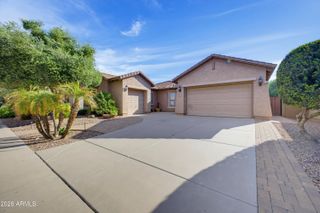
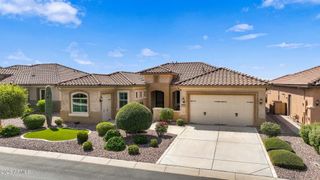
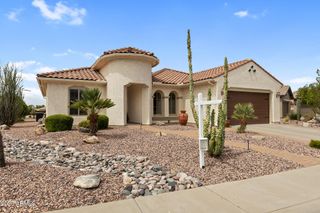
LIVING THE DREAM! This Tuscan elevation Endeavor model offers exceptional curb appeal, thoughtful upgrades & inviting indoor/outdoor living & OWNED SOLAR for energy savings! The charming courtyard w/ pavers, turf & mature vegetation, creates a welcoming entry into the home. Inside, the open-concept floor plan showcases a formal dining area,spacious living room, can lighting & fireplace. The Chef Lux kitchen is designed for entertaining with granite countertops, tile backsplash, dbl pull-out shelves, soft-close drawers, pendant lighting, walk-in pantry & butler's pantry. Step outside to a beautiful patio with travertine, turf, built-in BBQ & fire pit--perfect for relaxing or entertaining. 2-car garage w/ epoxy floor, cabinets, service door & central vac + sep. Cart garage & SO MUCH MORE!! Sun City Anthem at Merrill Ranch offers a 48,000 SF recreation center w/ craft rooms for quilting, pottery, glass works, jewelry & crafts, spacious ballroom w/ stage for dancing, theatrical productions, concerts & more. PLUS full gym, work out rooms, indoor lap pool & spa, walking track, cafe area, card rooms, poker tables, pool table, ping pong table, business center, class room for interesting seminars! Troon Poston Butte Golf Course is one of the nicest in the area. Sun City offers Pickleball, Tennis, Bocce Ball, Horseshoes, Shuffleboard, clubs for all activities.......LIVE WHERE THE SURROUNDINGS DELIGHT, INSPIRE & CHALLENGE YOU!
- Listing Status:
- Active
- Date Added:
- October 8, 2026
- Data Last Updated:
- October 13, 2026 at 6:08PM
- Listing Office:
- HomeSmart : 602-230-7600
- Listing Agent:
- Carla J Henderson : 480-859-9091
- MLS ID:
- 7091501

- General: Rain GuttersPrivate YardBuilt-in Barbecue
- Style: Santa Barbara/Tuscan
- Parking: Attached GarageGarage Door OpenerDirect AccessAttch'd Gar CabinetsGolf Cart Garage
- Roofing: TileRolled/Hot Mop
- Windows: Low-Emissivity WindowsDual PaneVinyl Frame
- General: StuccoWood FramePainted
- Road/Access: Asphalt
- HOA Amenities: ClubhouseManagementPets OK (See Remarks)Rental OK (See Remarks)VA Approved ProjectFHA Approved ProjctMaintenance Grounds510.0Quarterly
- Originating MLS: Arizona Regional Multiple Listing Service 2
- School District: Adult
- County: Pinal
- Zoning: 21113746
- Fencing: Block
- Water: Pvt Water Company
- Sewer: Private Sewer
- Source: Arizona Regional Multiple Listing Service 2
This listing courtesy of Carla J Henderson , HomeSmart
Monthly Payment
- Principal & Interest $
- Property Taxes $
- Home Insurance $
- VA Funding Fee $