10139 N AZURE VISTA Trail, Fountain Hills, AZ 85268
- 4 beds |
- 5 baths |
- 3,314 sqft
 Single-Family Home
  Built in 2005
  0.52acre lot
 3 car garage
  $732/sqft
  Listed 11 days ago
Property Description
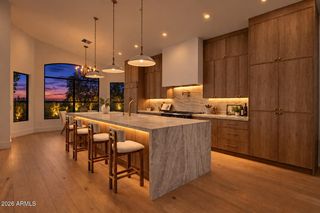
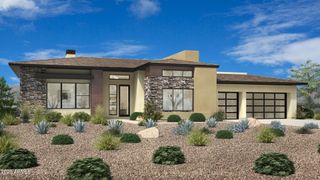
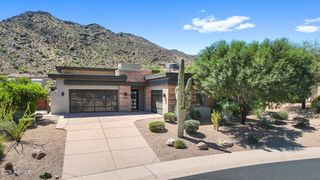
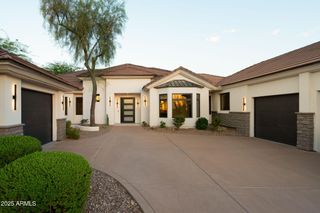
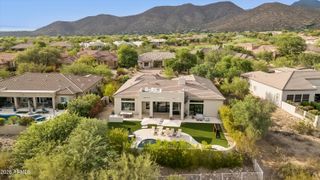
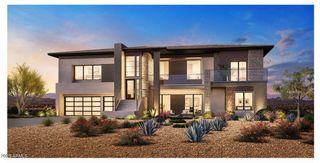
Nestled inside the guard-gated community of FireRock Country Club, this home delivers a rare mix of striking modern style and rock-solid construction. Built with heavy-duty 10'' RASTRA block, the structure offers exceptional energy efficiency, superior fire resistance, and a remarkably quiet interior. Inside, soaring 9-to-14-foot ceilings and fresh marble-look tile set an open, airy tone. The heart of the home is a fully updated gourmet kitchen designed for serious cooking and effortless entertaining, featuring top-tier appliances, custom cabinetry, and a massive stone waterfall island that anchors the open-concept living space. The primary suite is a true retreat, complete with a cozy dual-sided fireplace, custom closets, and an en-suite bath that feels like a private spa with its floating vanities and large walk-in glass shower. Practical upgrades have not been overlooked, either, including tankless water heaters and a climate-controlled garage with a brand-new A/C unit. Out back, the negative-edge PebbleTec pool and spa frame sweeping canyon and desert views, complemented by a firepit and generous patio space for hosting. This is a standout property for anyone looking for character, quality, and a distinct aesthetic far removed from the cookie-cutter standard.
- Listing Status:
- Active
- Date Added:
- September 11, 2026
- Data Last Updated:
- September 22, 2026 at 8:06PM
- Listing Office:
- Russ Lyon Sotheby's International Realty : 480-809-4255
- Listing Agent:
- Karen J. DeGeorge : 480-225-3766
- MLS ID:
- 7079028

- General: Private YardBuilt-in BarbecueHeatedPrivate
- Style: Contemporary
- Pool: OutdoorHeated
- Parking: Garage Door OpenerExtended Length GarageDirect AccessAttch'd Gar CabinetsTemp Controlled
- Roofing: Built-Up
- Windows: Skylight(s)Solar ScreensDual Pane
- General: StuccoOtherWood FramePainted
- HOA Amenities: Maintenance GroundsStreet Maint816.0Quarterly
- Originating MLS: Arizona Regional Multiple Listing Service 2
- School District: Fountain Hills Unified District
- County: Maricopa
- Zoning: 17611267
- Fencing: Wrought Iron
- Water: Pvt Water Company
- Sewer: Sewer in & CnctdPublic Sewer
- Source: Arizona Regional Multiple Listing Service 2
This listing courtesy of Karen J. DeGeorge , Russ Lyon Sotheby's International Realty
Monthly Payment
- Principal & Interest $
- Property Taxes $
- Home Insurance $
- VA Funding Fee $