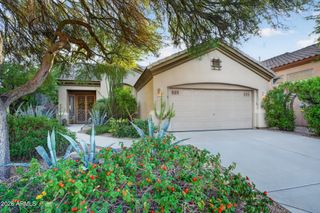
10240 N DEMARET Drive, Fountain Hills, AZ 85268
- 3 beds |
- 2 baths |
- 2,061 sqft
 Single-Family Home
  Built in 1984
  0.3acre lot
 2 car garage
  $364/sqft
  Listed 6 days ago
Property Description

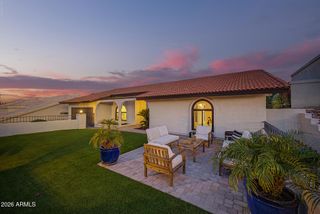
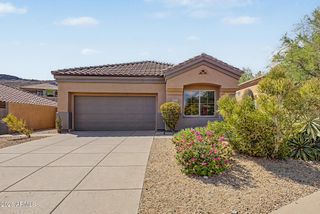
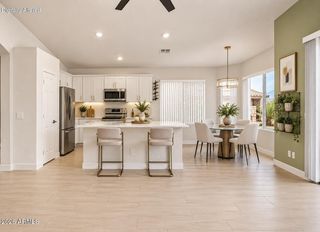
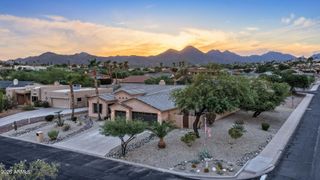
Located along the 11th fairway of Desert Canyon Golf Course, this 3-bedroom, 2-bathroom Fountain Hills home offers 2,061 square feet on a .3-acre hillside lot with sweeping views of Four Peaks, Red Mountain, and the surrounding Fountain Hills landscape. Three large sliding glass doors overlook the golf course, while vaulted ceilings, Saltillo tile flooring and base throughout, and recently painted interiors highlight the home's distinctive Southwestern character. The kitchen features granite countertops, a large walk-in pantry, lighted cabinetry, dishwasher, water filtration system, and garbage disposal. The living and dining areas showcase a dramatic two-sided stacked-stone fireplace extending to the vaulted ceiling, along with a large copper chandelier over the dining area. Recessed lighting is found throughout the home, with ceiling fans in the living room and all bedrooms. The L-shaped primary suite includes a walk-in closet and a spacious bath. Both bathrooms feature dual-sink vanities with extensive storage, along with a Jacuzzi tub and a soaking tub. The 2 additional bedrooms are spacious. The dedicated laundry room includes a deep sink, cabinetry, and closet storage. Outdoor spaces take advantage of the home's elevated setting and golf course location. A multi-tiered flagstone front patio features a water element, while the courtyard overlooking the 11th fairway includes a fountain and a 12' x 32' shade awning. The front porch captures approximately 180-degree views of Four Peaks and Red Mountain. Front and rear landscaping has automatic watering systems and extra water features. Additional highlights include a 2-car attached garage, newer A/C, newer garage door and opener, multi-pane energy-efficient windows and sliding doors, granite countertops, updated ceiling fans, and recent interior paint. Cracked or damaged cement roof tiles were replaced in July 2026. The home is within walking distance of Fountain Park and minutes from restaurants, shopping, schools, medical offices, and everyday services.
- Listing Status:
- Active
- Date Added:
- August 21, 2026
- Data Last Updated:
- August 28, 2026 at 7:06AM
- Listing Office:
- Keller Williams Arizona Realty : 480-999-6250
- Listing Agent:
- Richard F Barker : 602-882-9404
- MLS ID:
- 7069671

- General: Private Yard
- Style: Spanish
- Parking: Attached GarageGarage Door OpenerAttch'd Gar Cabinets
- Roofing: Tile
- General: StuccoWood FramePainted
- HOA Amenities: No Fees
- Originating MLS: Arizona Regional Multiple Listing Service 2
- School District: Fountain Hills Unified District
- County: Maricopa
- Zoning: 17610146
- Fencing: Partial
- Water: Pvt Water Company
- Sewer: Public Sewer
- Source: Arizona Regional Multiple Listing Service 2
This listing courtesy of Richard F Barker , Keller Williams Arizona Realty
Monthly Payment
- Principal & Interest $
- Property Taxes $
- Home Insurance $
- VA Funding Fee $

 New - 10 hours ago