15130 E MIRAVISTA Drive, Fountain Hills, AZ 85268
- 3 beds |
- 4 baths |
- 4,553 sqft
 Single-Family Home
  Built in 2003
  0.44acre lot
 3 car garage
  $439/sqft
  Listed 2 months ago
Property Description
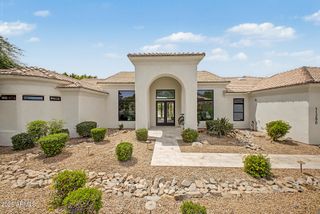
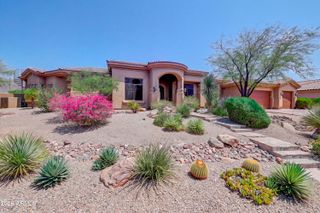
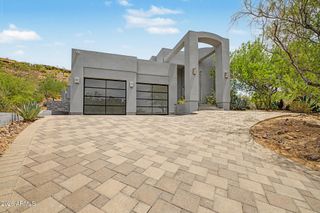
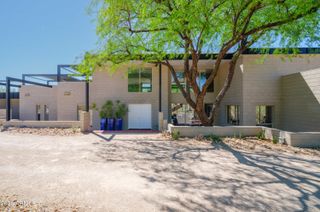
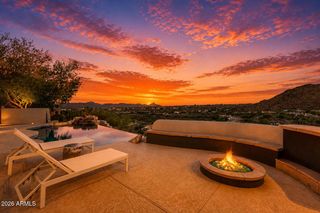
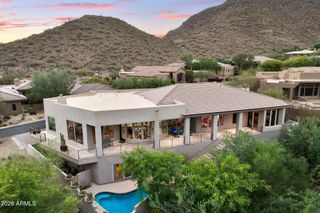
Fairway frontage, panoramic desert skies, and a backyard built for the Arizona good life -- this is the kind of address that earns its reputation. Set directly on the 2nd fairway of the prestigious Eagle Mountain Golf Club within a private gated community, this 4,553 square foot single-family residence commands sweeping views of the golf course, surrounding mountains, and glittering city lights from an elevated vantage point that defines the Fountain Hills luxury market. The north-facing backyard is a true outdoor retreat, featuring a sparkling pool and spa, generous patio space, and a built-in barbecue -- all framed by breathtaking desert vistas that frame the transition from sunrise to dusk. Inside, the open floor plan spans multiple levels, with a walkout lower level that connects living spaces directly to the resort-style yard, creating an effortless indoor-outdoor experience ideal for both intimate evenings and large-scale entertaining. 3 bedrooms, 3.5 bathrooms, and 3 fireplaces anchor the home's warmth and scale, while refined finishes including granite counters, a kitchen island with breakfast bar, wet bar, central vacuum, high ceilings, and a balcony with commanding views reflect the craftsmanship and design. Minutes from Fountain Hills dining, shopping, hiking trails, Scottsdale, and the Mayo Clinic, this is golf course living elevated.
- Listing Status:
- Active
- Date Added:
- June 26, 2026
- Data Last Updated:
- August 28, 2026 at 4:09PM
- Listing Office:
- SERHANT. : 602-525-3992
- Listing Agent:
- Elizabeth Ellen Melichar : 480-770-1243
- MLS ID:
- 7039640

- General: BalconyBuilt-in BarbecuePrivate
- Style: Contemporary
- Pool: Outdoor
- Parking: Garage Door OpenerExtended Length GarageDirect AccessAttch'd Gar CabinetsOver Height GarageSide Vehicle Entry
- Roofing: TileFoam
- Windows: Dual PaneMechanical Sun Shds
- General: StuccoWood FramePainted
- Road/Access: Paved
- HOA Amenities: Maintenance GroundsOther (See Remarks)542.0Quarterly
- Originating MLS: Arizona Regional Multiple Listing Service 2
- School District: Fountain Hills Unified District
- County: Maricopa
- Zoning: 21772006
- Fencing: BlockWrought Iron
- Water: City Water
- Sewer: Public Sewer
- Source: Arizona Regional Multiple Listing Service 2
This listing courtesy of Elizabeth Ellen Melichar , SERHANT.
Monthly Payment
- Principal & Interest $
- Property Taxes $
- Home Insurance $
- VA Funding Fee $