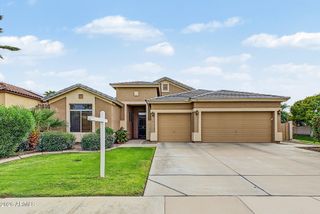
1113 S SCALLOP Drive, Gilbert, AZ 85233
- 3 beds |
- 2 baths |
- 2,393 sqft
 Single-Family Home
  Built in 1988
  10,019sqft lot
 3 car garage
  $325/sqft
  Listed 7 days ago
Property Description
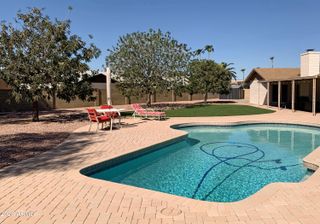
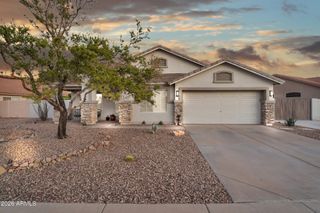
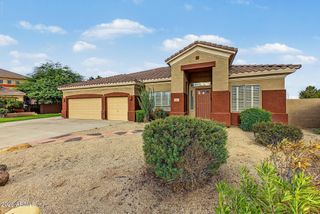
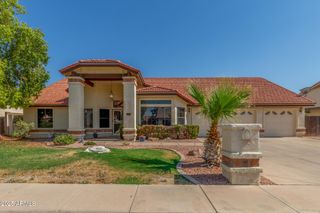
Welcome to The Islands, one of Gilbert's most sought-after lake communities! This beautifully upgraded 3 bed, 2 bath home plus office/den sits on an oversized corner lot with exceptional privacy and a tranquil backyard retreat, complete with a spa. The showpiece kitchen features quartz countertops, a custom tile backsplash, stainless appliances, floating shelves and designer lighting. Both baths offer custom tile flooring, updated cabinetry and fixtures. The owner's suite includes a custom tile shower and separate soaking tub. Wood-look LVP flooring runs throughout, and a custom wood plank accent wall adds warmth to the living room. Scenic lakes, a clubhouse, community pool and play areas are just a short stroll away. A rare find in The Islands!
- Listing Status:
- Active
- Date Added:
- October 1, 2026
- Data Last Updated:
- October 7, 2026 at 3:08AM
- Listing Office:
- West USA Realty : 602-942-4200
- Listing Agent:
- Shaun Robertson : 602-828-1170
- MLS ID:
- 7086478

- General: Private YardShed(s)Above GroundHeatedPrivate
- Style: Ranch
- Parking: Attached GarageRV Access/ParkingRV GatedGarage Door OpenerDirect AccessAttch'd Gar Cabinets
- Roofing: TileConcrete
- Windows: Skylight(s)Low-Emissivity WindowsDual PaneENERGY STAR Qualified WindowsTinted WindowsVinyl Frame
- General: StuccoWood FramePainted
- Road/Access: Asphalt
- HOA Amenities: ManagementPets OK (See Remarks)Rental OK (See Remarks)Self ManagedMaintenance Grounds453.44Semi-Annually
- Originating MLS: Arizona Regional Multiple Listing Service 2
- School District: Chandler Unified District #80
- County: Maricopa
- Zoning: 30237910
- Fencing: PerimeterBack YardBlock
- Water: Public
- Sewer: Public Sewer
- Source: Arizona Regional Multiple Listing Service 2
This listing courtesy of Shaun Robertson , West USA Realty
Monthly Payment
- Principal & Interest $
- Property Taxes $
- Home Insurance $
- VA Funding Fee $